Leave a Message

Thank you for your message. We will be in touch with you shortly.

Explore Our Properties
5634 Hazeltine Ave
5634 Hazeltine Ave
5634 Hazeltine Ave
5634 Hazeltine Ave
5634 Hazeltine Ave
5634 Hazeltine Ave
5634 Hazeltine Ave
5634 Hazeltine Ave
5634 Hazeltine Ave
5634 Hazeltine Ave
5634 Hazeltine Ave
5634 Hazeltine Ave
5634 Hazeltine Ave
5634 Hazeltine Ave
5634 Hazeltine Ave
5634 Hazeltine Ave
5634 Hazeltine Ave
5634 Hazeltine Ave
5634 Hazeltine Ave
5634 Hazeltine Ave
5634 Hazeltine Ave
5634 Hazeltine Ave
5634 Hazeltine Ave
5634 Hazeltine Ave
5634 Hazeltine Ave
5634 Hazeltine Ave
5634 Hazeltine Ave
5634 Hazeltine Ave
SEE ALL PHOTOS
5634 Hazeltine Ave
5634 Hazeltine Ave
5634 Hazeltine Ave
5634 Hazeltine Ave
5634 Hazeltine Ave
5634 Hazeltine Ave
5634 Hazeltine Ave
5634 Hazeltine Ave
5634 Hazeltine Ave
5634 Hazeltine Ave
5634 Hazeltine Ave
5634 Hazeltine Ave
5634 Hazeltine Ave
5634 Hazeltine Ave
5634 Hazeltine Ave
5634 Hazeltine Ave
5634 Hazeltine Ave
5634 Hazeltine Ave
5634 Hazeltine Ave
5634 Hazeltine Ave
5634 Hazeltine Ave
5634 Hazeltine Ave
5634 Hazeltine Ave
5634 Hazeltine Ave
5634 Hazeltine Ave
5634 Hazeltine Ave
5634 Hazeltine Ave
5634 Hazeltine Ave
Sold

5634 Hazeltine Ave

5634 Hazeltine Ave, Van Nuys, CA 91401

$900,000
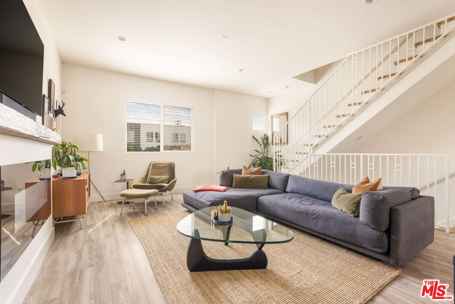
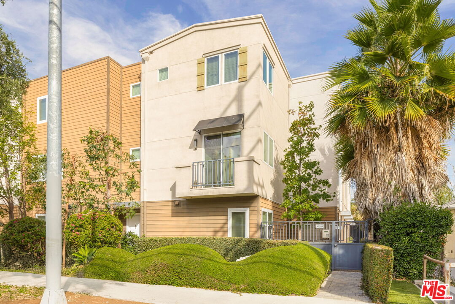
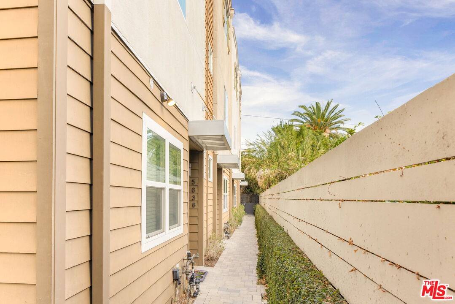
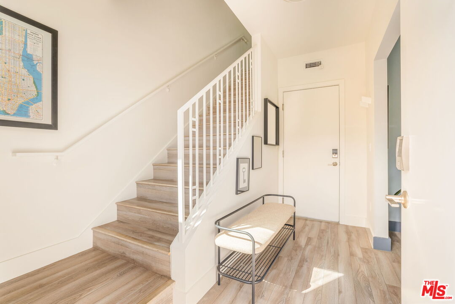
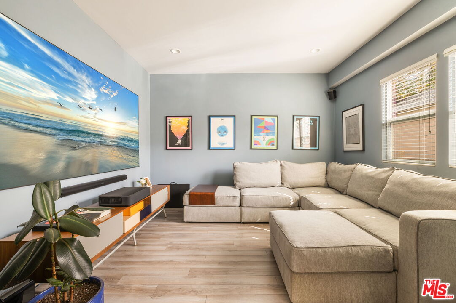
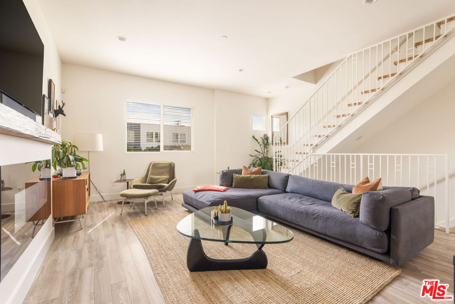
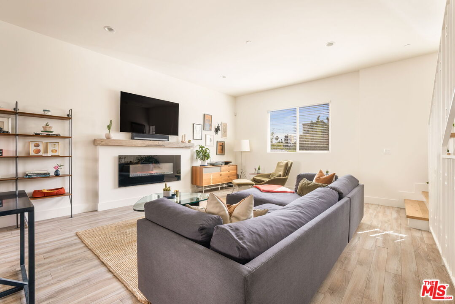
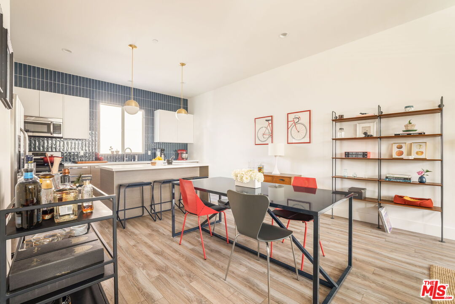
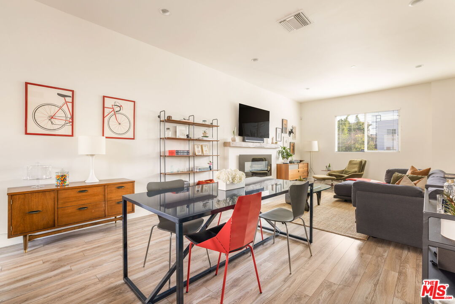
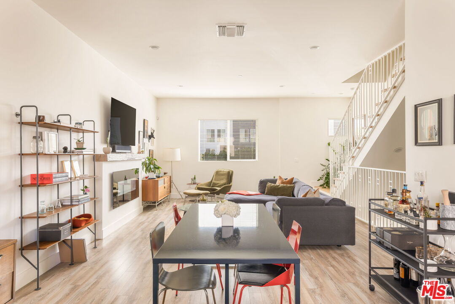
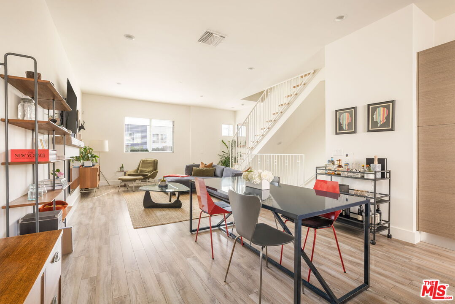
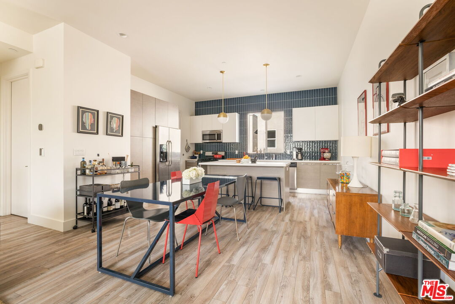
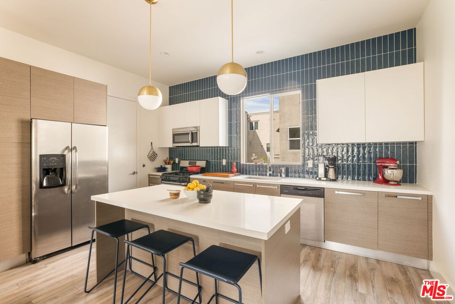
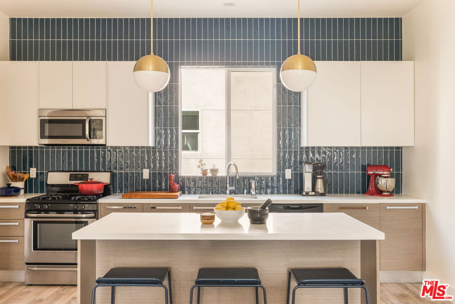
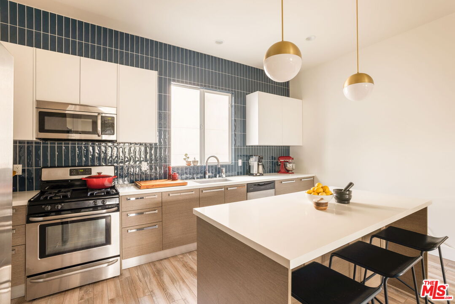
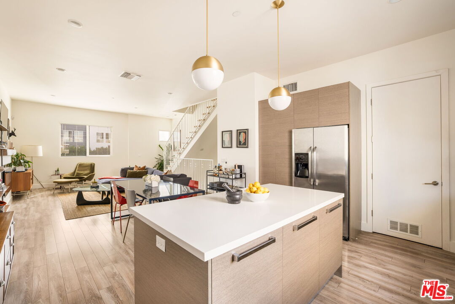
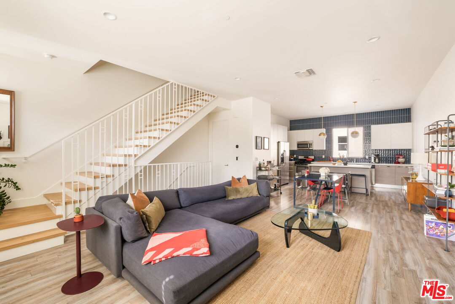
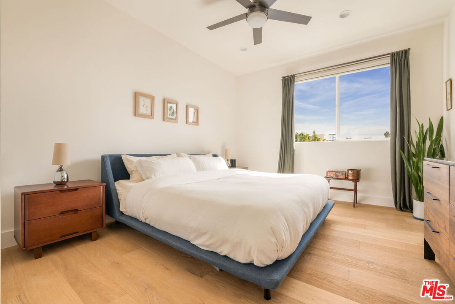
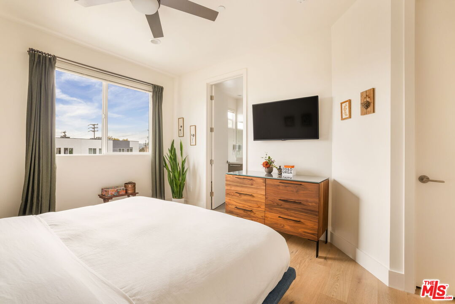
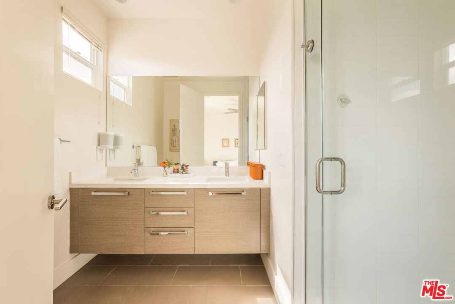
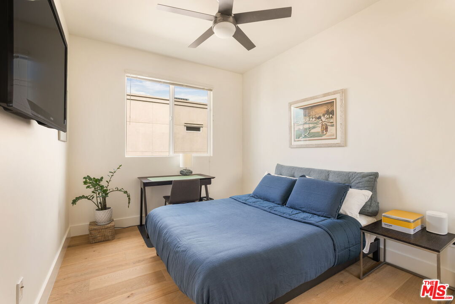
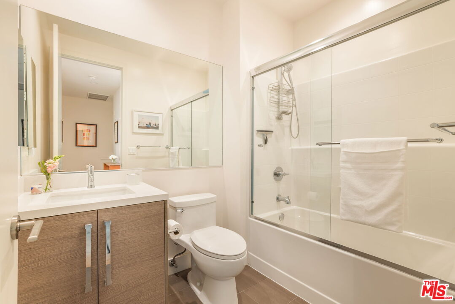
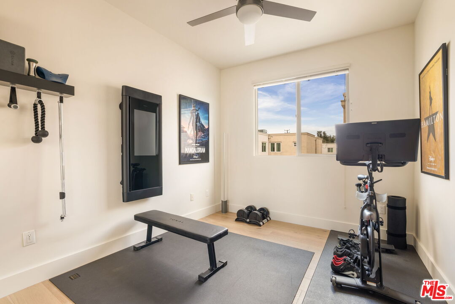
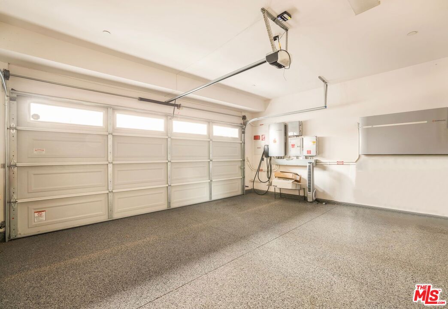
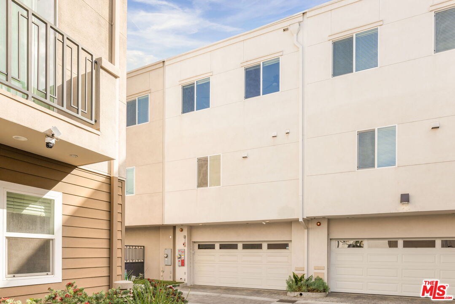
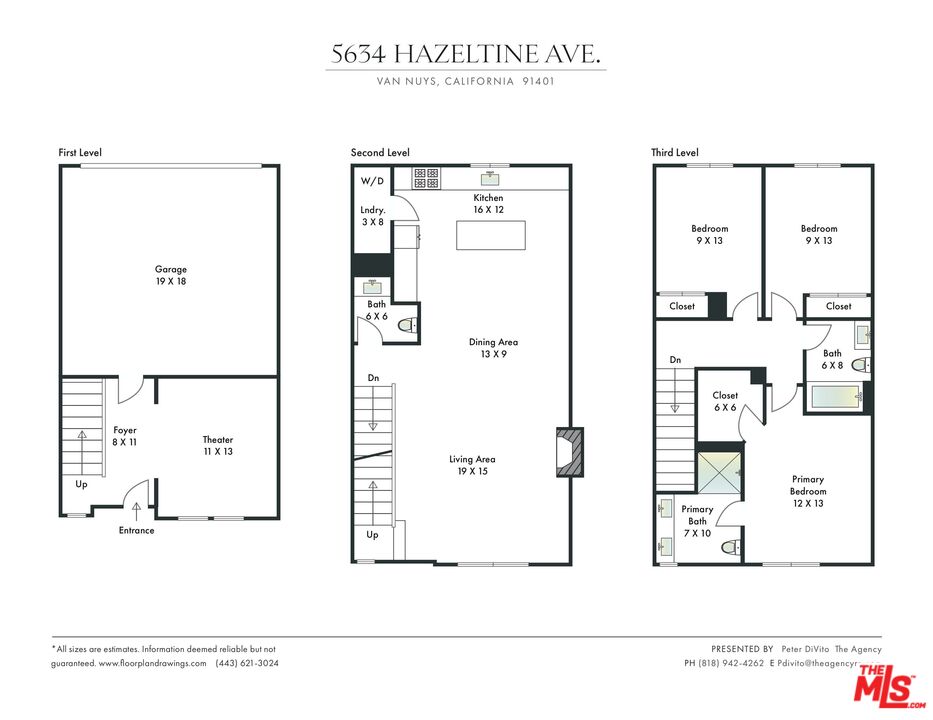
Experience refined living in this stunning, contemporary home, where design, comfort, and efficiency come together in perfect harmony. This highly secure gated multi-level beauty has it all. Featuring a first floor den perfect for home theater or an office with a direct entry, epoxy finished floor, two car garage. The second floor is highlighted by a refreshed kitchen showcasing elegant newer tile, pendant lights with stainless steel appliances. With a substantial pantry that also stores the washer & dryer. Experience volume and scale with high ceilings, and an abundance of natural light creating a seamless space for both everyday dining and stylish entertaining with the comfort and creativity of this oversized space. Upstairs, experience the upgraded engineered hardwood floors that add to the already lavish environment. Tranquil bedrooms perfect for families, guests (or an in-home gym) are a private retreat with abundant natural light, serene energy and a primary walk-in closet. Sustainability meets convenience with paid-off solar panels and whole-home battery storage-- for significant savings and peace of mind. Tesla charger and a new tankless water heater. With its timeless design, thoughtful upgrades, and eco-conscious efficiency, this residence embodies sophisticated California living at its finest. Centrally located with easy access to Shops, Cafes, Studios and Restaurants making this the perfect landing pad for any Angeleno.

3
beds

3
baths

1,671 Sq.Ft. LIVING AREA

1,089 Sq.Ft. lot

Ali Jack

Ali Jack

Features & Amenities

Interior

  • total bedrooms3
  • Total bathrooms3
  • full bathrooms2
  • half bathroom1
  • Laundry room In Closet
  • Flooring Laminate, Engineered Hardwood, Ceramic Tile
  • Fireplace Electric
  • APPLIANCES Alarm System, Dryer, Dishwasher, Microwave, Washer, Solar Panels, Refrigerator, Range/Oven

Area & Lot

  • Status Sold
  • Date Sold November 17, 2025
  • Living Area1,671 Sq.Ft.
  • Lot Area1,089 Sq.Ft.
  • MLS® ID25606109
  • TypeResidential
  • YEAR BUILT2015
  • Architecture StylesModern
  • View DescriptionHills

Exterior

  • STORIES3
  • Garage Space2.0
  • PoolNone
  • parkingGarage - 2 Car, Gated, Side By Side, Controlled Entrance
  • HEAT TYPECentral
  • AIR CONDITIONINGCentral

Financial

  • Sales Price$900,000
  • HOA $180/mo
  • Zoning LARD1.5

Let’s Find Your Dream Home

Get assistance in determining the current property value, crafting a competitive offer, writing and negotiating a contract, and much more. Contact me today.

Follow Me on Instagram