Leave a Message

Thank you for your message. We will be in touch with you shortly.

Explore Our Properties
531 N Rossmore Ave Unit: 402
SEE ALL PHOTOS
531 N Rossmore Ave Unit: 402
Sold

531 N Rossmore Ave Unit: 402

531 N Rossmore Ave Unit: 402, Los Angeles, CA 90004

$1,010,000
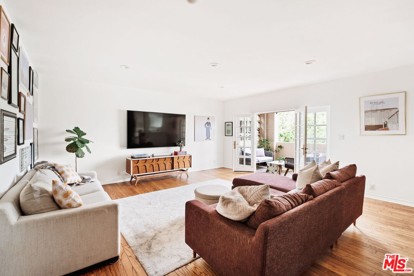
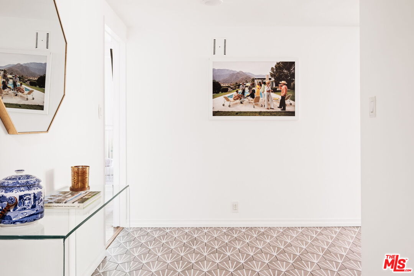
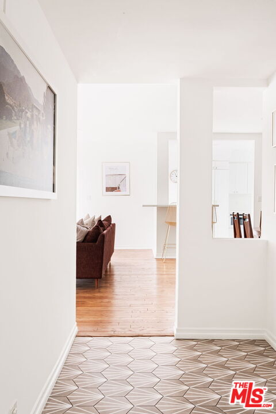
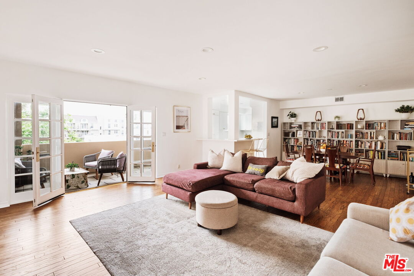
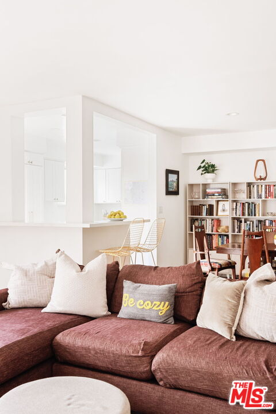
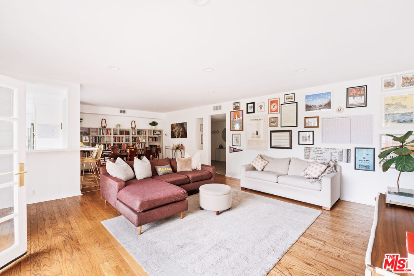
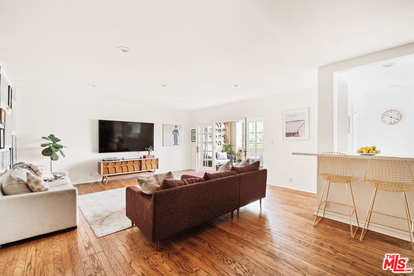
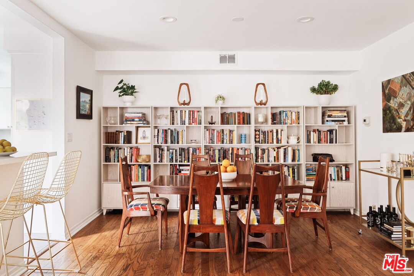
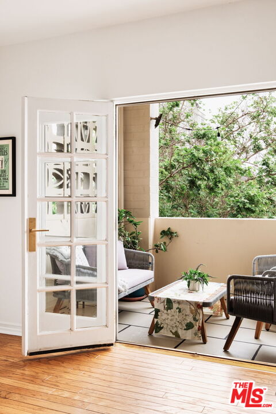
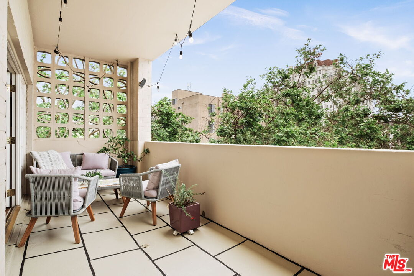
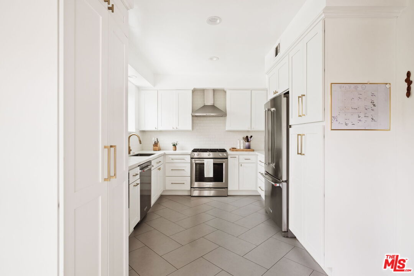
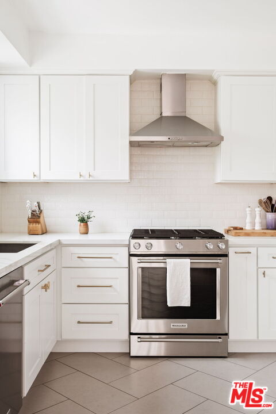
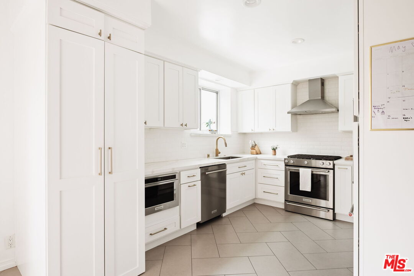
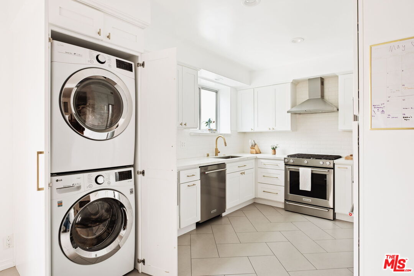
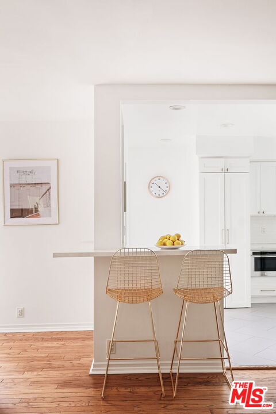
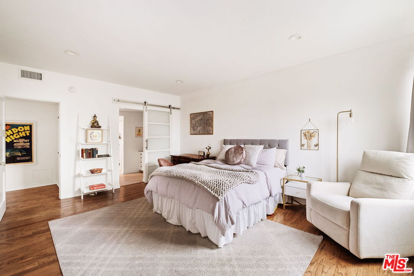
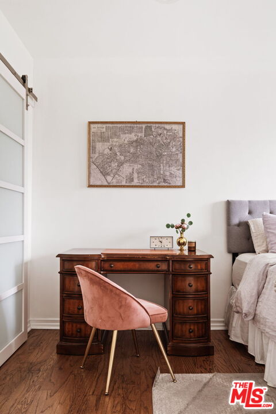
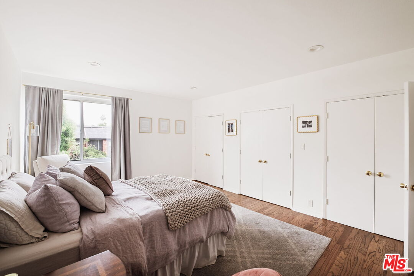
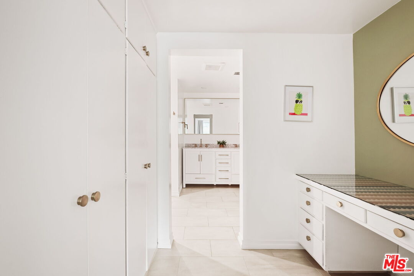
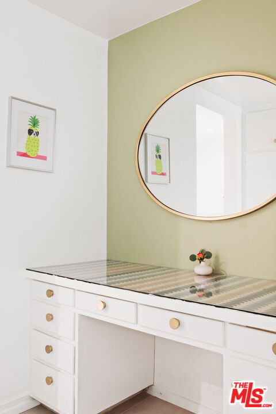
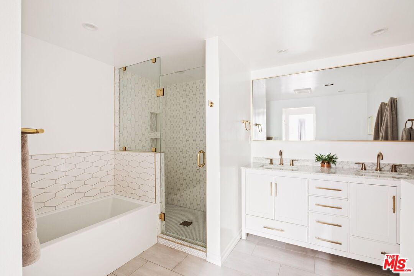
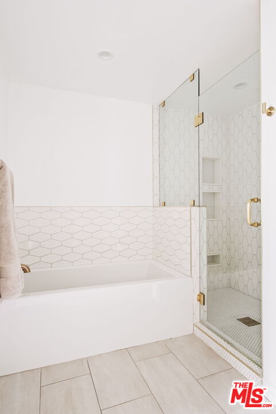
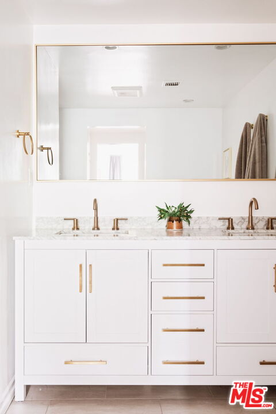
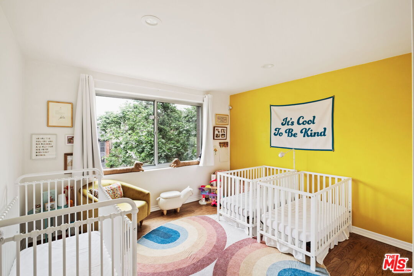
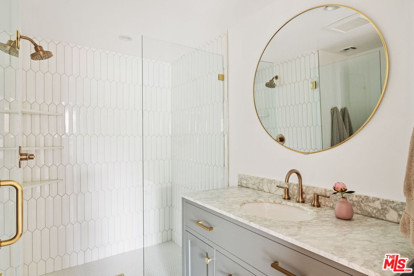
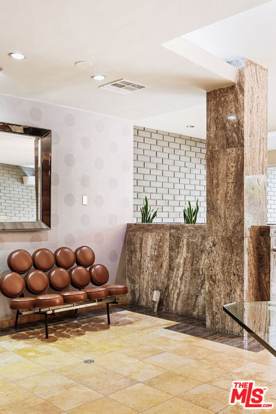
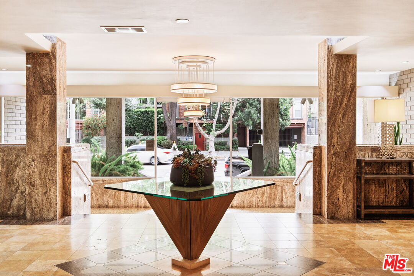
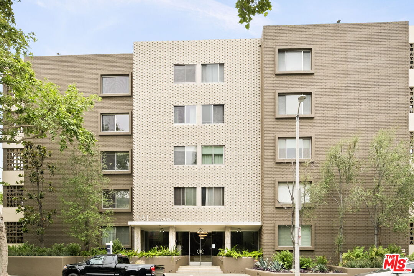
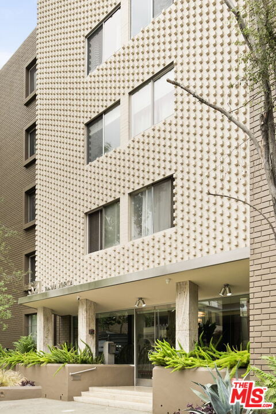
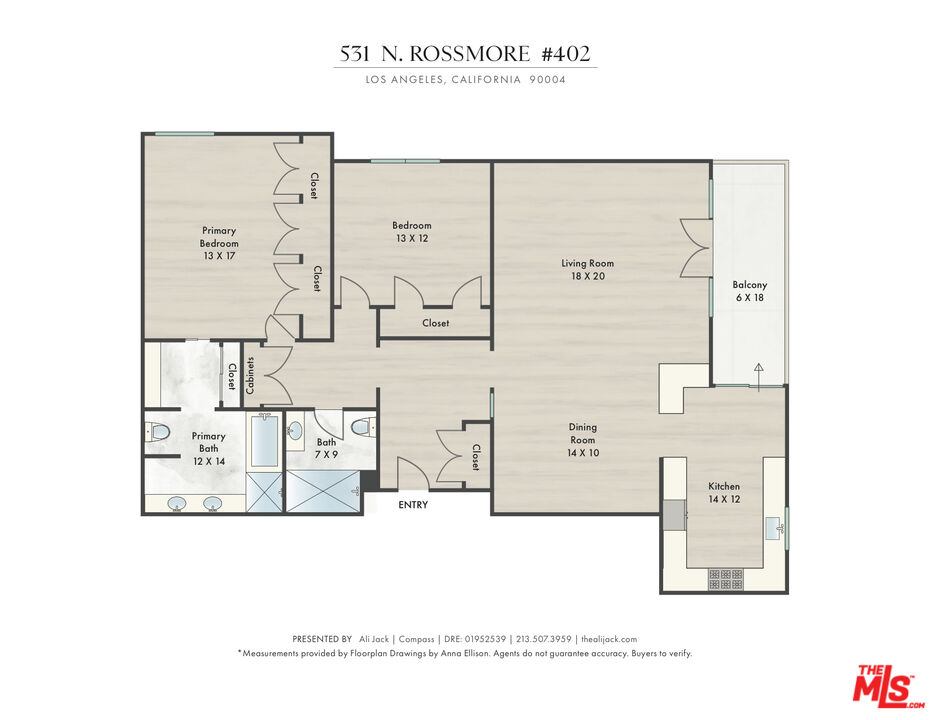
Welcome home to The Majorca, the architectural mid-century gem located in the heart of prestigious historic Hancock Park. Cool vibes and retro grooves reminiscent of a chic bygone Hollywood-era emanate from the hip lobby. Open the glass doors and take the elevator up to the 4th floor, where this beautiful, sophisticated, and modern unit instantly welcomes you. Boasting over 1600 square feet of living space, this light, bright and airy 2+2 is the one you've been waiting for. Handsome hardwood floors throughout lead to an expansive open floor concept. French Doors off the large living room open out to your own private balcony, complete with peek-a-boo views, where you are nestled above the city in your own world where you can relax, read or enjoy your morning cup of joe. Kitchen comes complete with upgraded stainless steel appliances, sleek microwave drawer, classic white quartz countertops and breakfast bar a chef's delight. Stackable washer/dryer conveniently and easily accessible in kitchen closet. Expansive living room is a cozy spot, great for TV watching and chilling, complete with shelving perfect for any book lover. Walk down the hall to the first bedroom which makes for an at-home office, guest bedroom or baby's room with ample closet space. Light-drenched Primary bedroom offers 3 separate closets and catalog-worthy en suite with dual sinks, separate tub, glass enclosure shower and timeless hardware. Other features include recessed lighting throughout, an additional storage room and two assigned parking spots. Located within a few blocks amongst the best Larchmont Village has to offer: trendy, new Levain Bakery, Go Get 'Em Tiger, Starbucks, Salt and Straw, Village Pizzeria, Peet's Coffee, Great White, Kreation. Savor the freshest produce and artisanal goods at the Farmers Market on Wednesdays & Sundays. Located in the desirable Third Street School District. Ideally located and move-in ready, this is the one to call home. Comes with two assigned parking spaces. Current HOAs are $813.20/month and include: water, gas, trash, recycling, gardening, neighborhood security patrol thru SSA.

2
beds

2
baths

1,605 Sq.Ft. LIVING AREA

0.45 Acres lot

Ali Jack

Ali Jack

Features & Amenities

Interior

  • total bedrooms2
  • Total bathrooms2
  • full bathrooms2
  • Laundry room In Unit
  • Flooring Hardwood, Tile
  • Fireplace None
  • APPLIANCES Dishwasher, Dryer, Freezer, Garbage Disposal, Washer, Elevator, Intercom, Range/Oven, Refrigerator

Area & Lot

  • Status Sold
  • Date Sold July 29, 2024
  • Living Area1,605 Sq.Ft.
  • Lot Area0.45 Acres
  • MLS® ID24-396947
  • TypeCondo
  • YEAR BUILT1960
  • NeighborhoodHancock Park
  • Architecture StylesContemporary
  • View DescriptionTree Top

Exterior

  • STORIES5
  • PoolNone
  • parkingCommunity Garage
  • HEAT TYPECentral
  • AIR CONDITIONINGAir Conditioning, Central
  • security FeaturesNone

Financial

  • Sales Price$1,010,000
  • HOA $813/mo
  • Zoning LAR4

Hancock Park

Known for its architectural significance, larger lots, and a sense of quiet permanence that has been preserved over time.

Explore

Let’s Find Your Dream Home

Get assistance in determining the current property value, crafting a competitive offer, writing and negotiating a contract, and much more. Contact me today.

Follow Me on Instagram