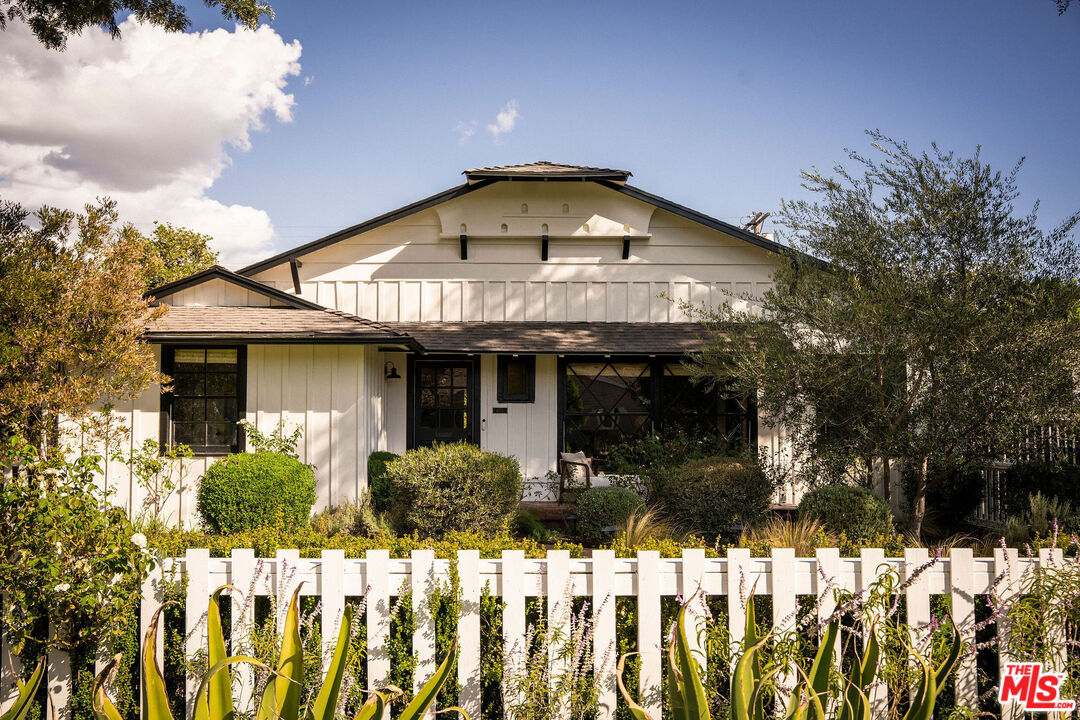


White two-story house behind a picket fence, with mature trees and landscaped gardens.
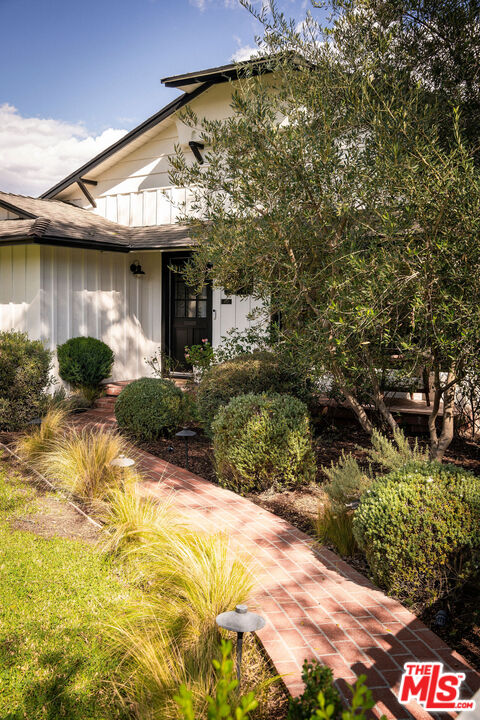
White-sided home with a brick walkway leading through landscaped shrubs to the front entrance.
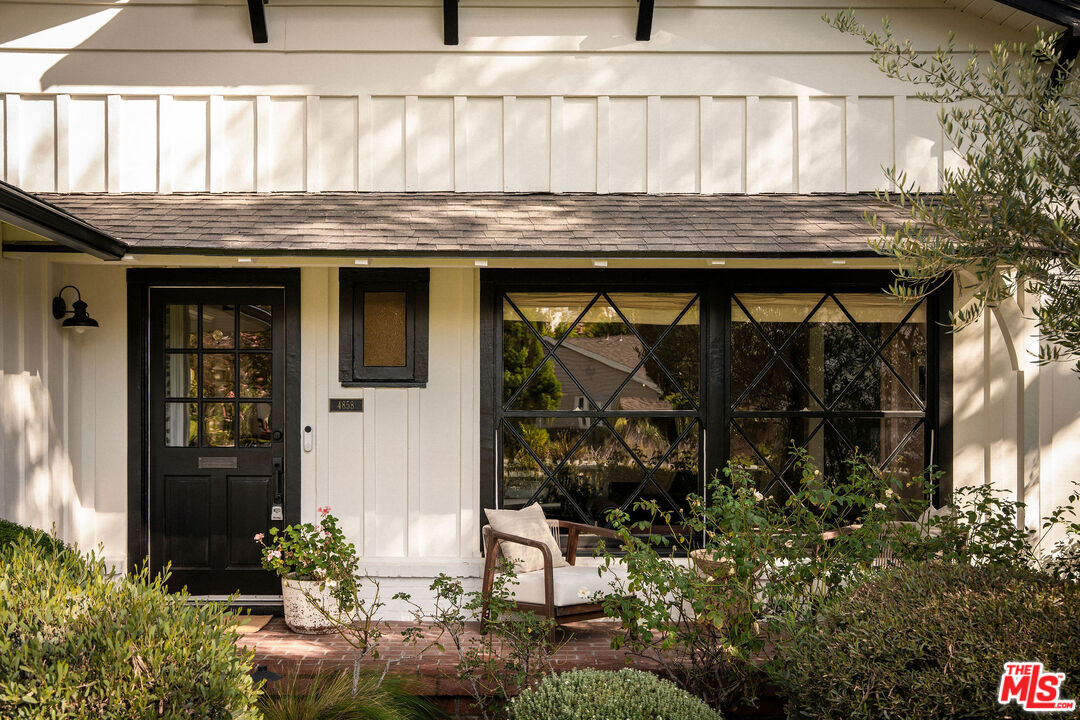
Home exterior with a black entry door, diamond-pane windows, and a garden-side seating area.
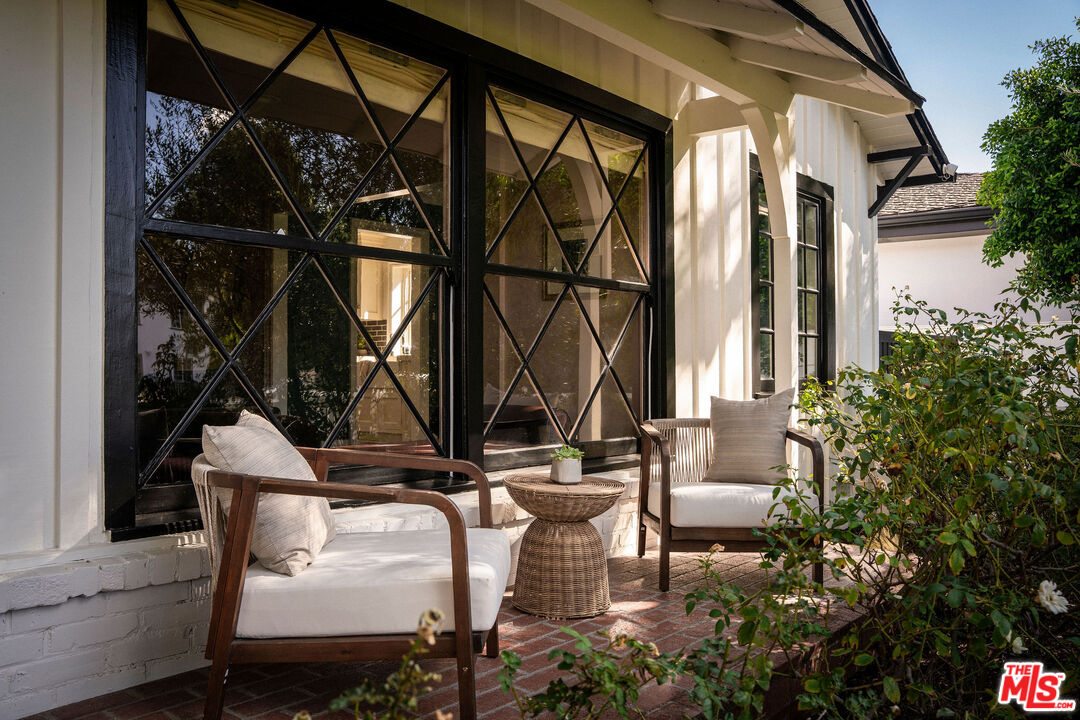
Furnished brick patio with cushioned chairs beside large black-framed windows.
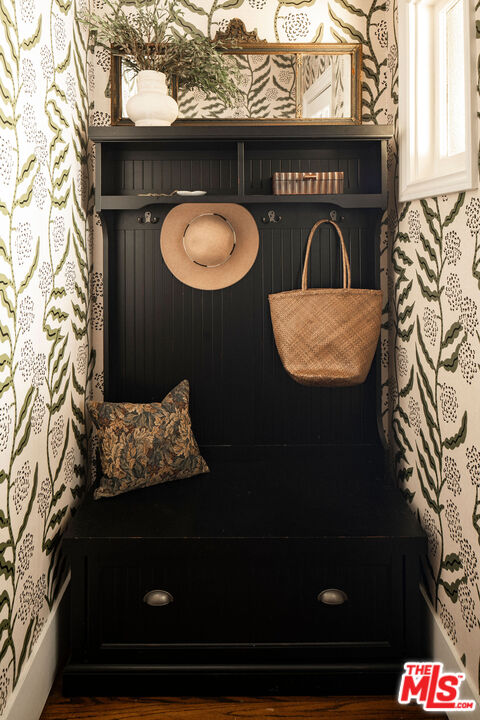
Built-in black entryway bench with hooks, a woven tote, and botanical wallpaper.
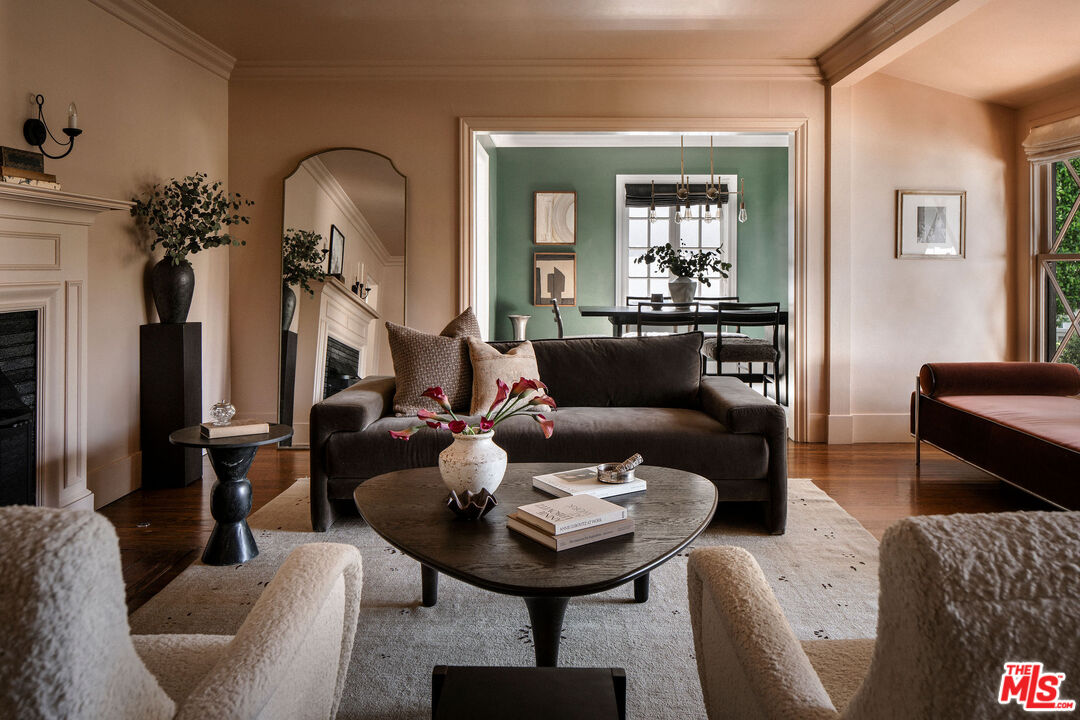
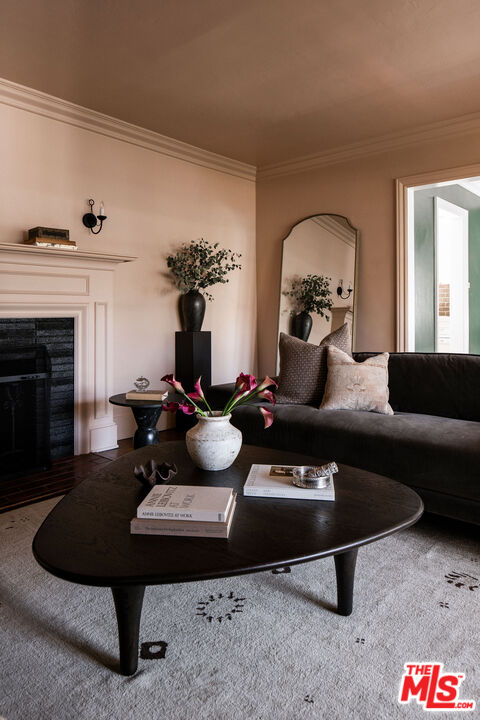
Living room with a dark sofa, sculptural coffee table, and green-walled dining room beyond.
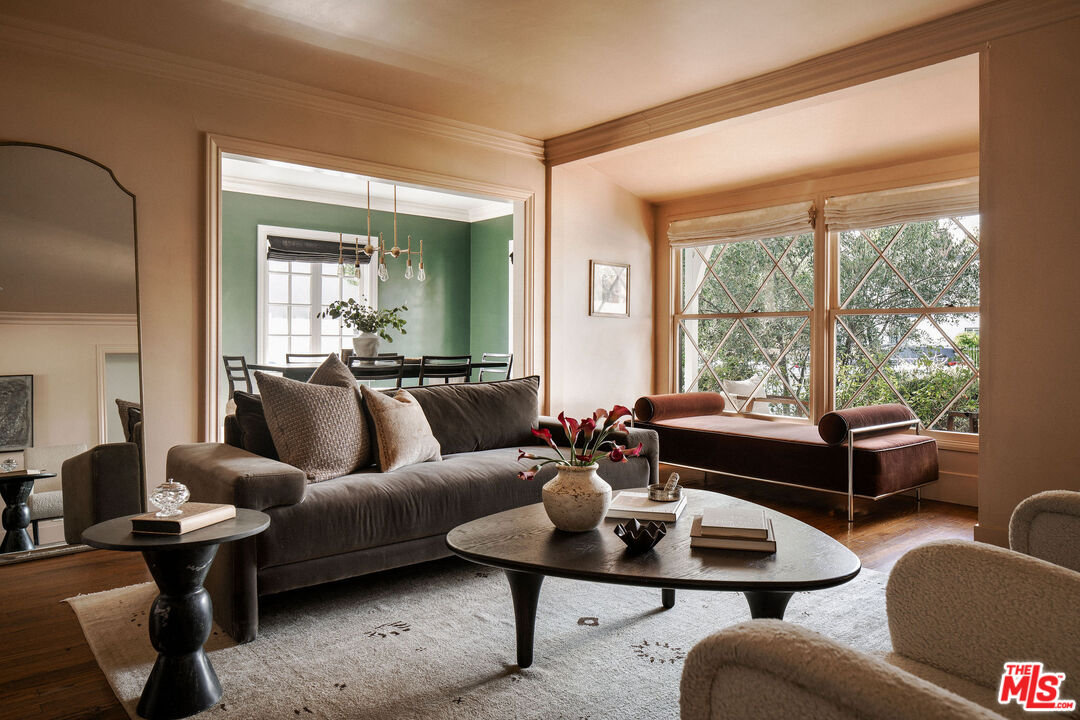
Living room with a gray sofa, dark coffee table, and large diamond-pane windows.
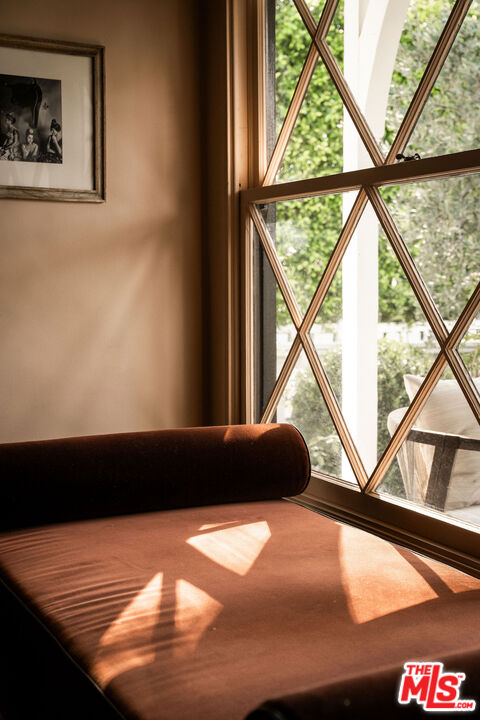
Sunlit window seat with a rust-colored cushion beside a large diamond-patterned window.
Living room with a fireplace, dark sofa, and oval coffee table.
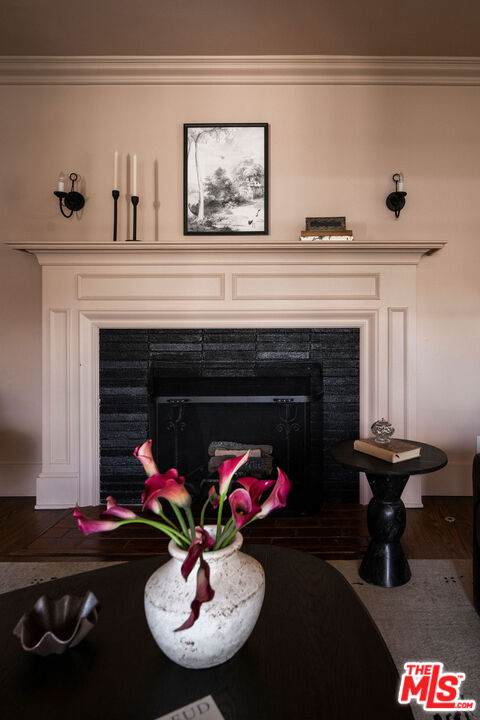
Living room fireplace with a framed print, black hearth, and pink flowers on the coffee table.
Styled coffee table with calla lilies, design books, and a small bowl of sage.
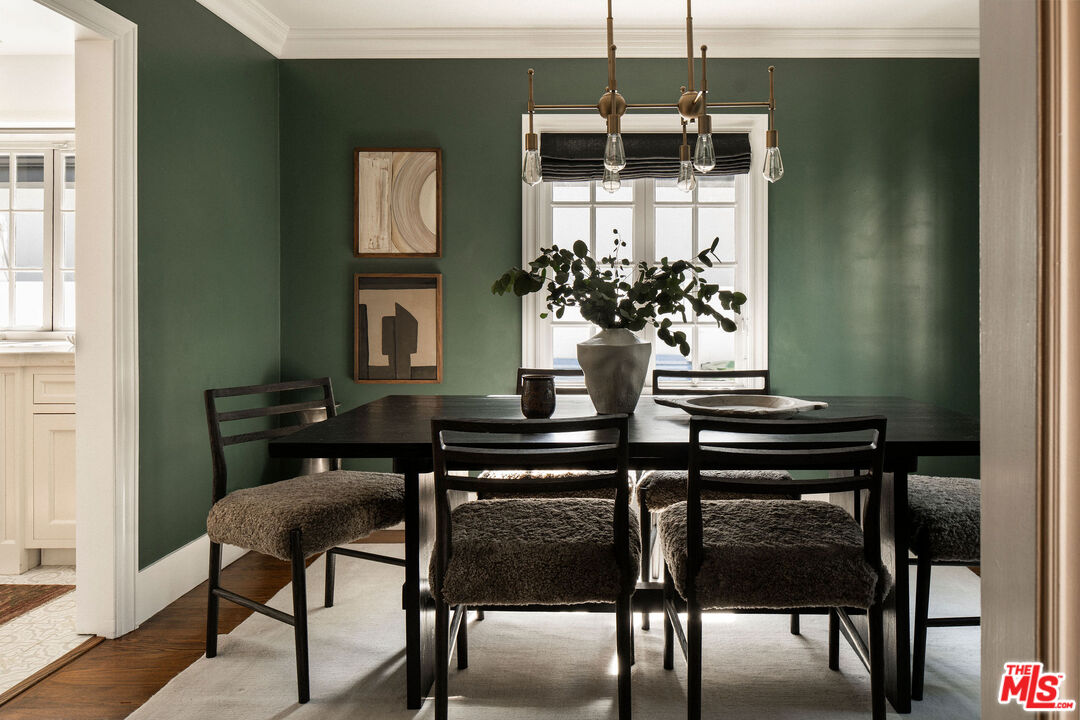
Dining room with a dark table and upholstered chairs against deep green walls.
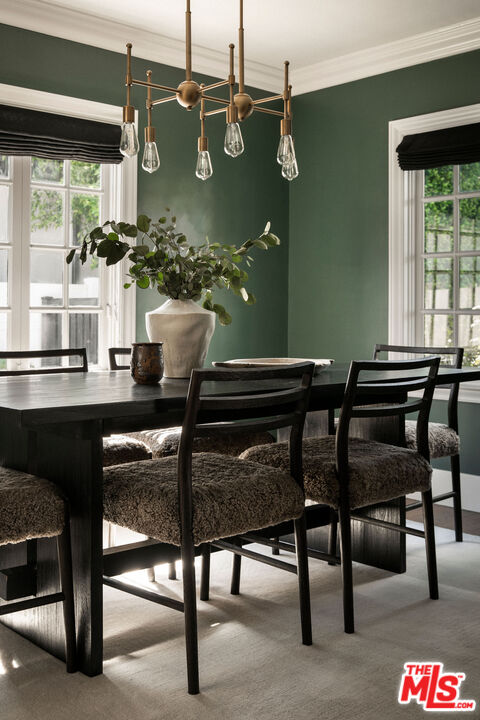
Dining room with a dark wood table, upholstered chairs, green walls, and tall windows.
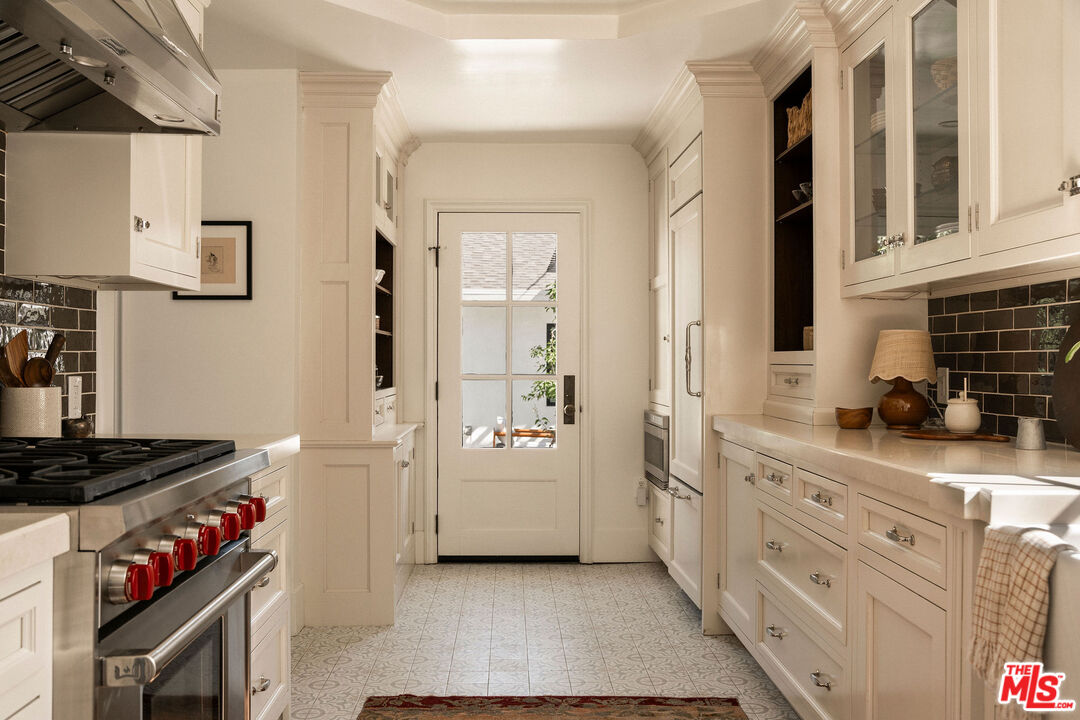
Kitchen with cream cabinetry, black tile backsplash, and a glass-paned back door.
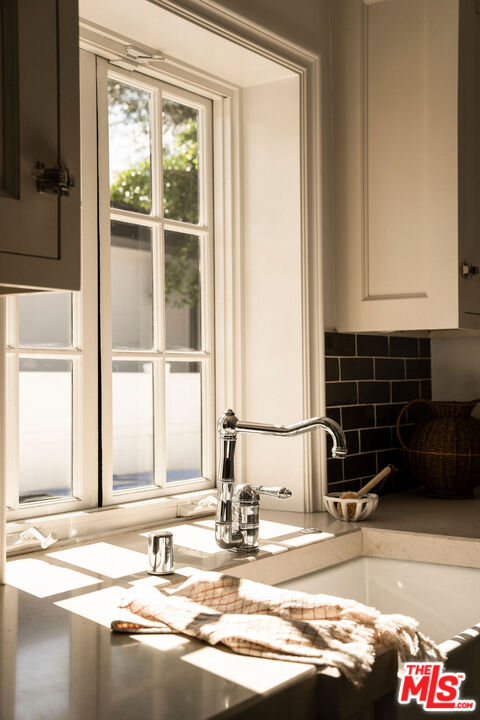
Kitchen sink beneath a tall divided-light window, with a dark tile backsplash and sunlit countertops.
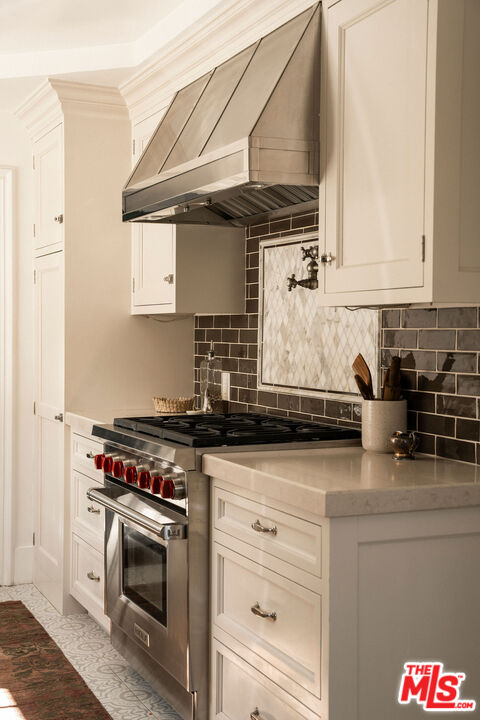
Kitchen with a stainless steel range, red knobs, and a large metal hood beneath white cabinetry.
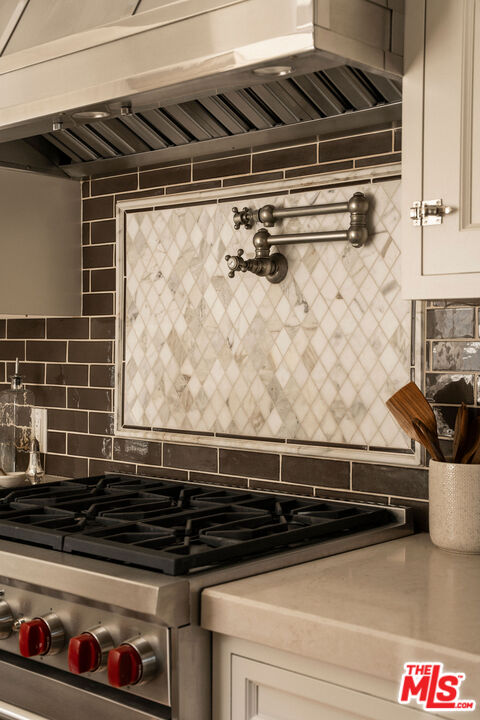
Kitchen range with a patterned tile backsplash, stainless-steel hood, and dark cabinetry.
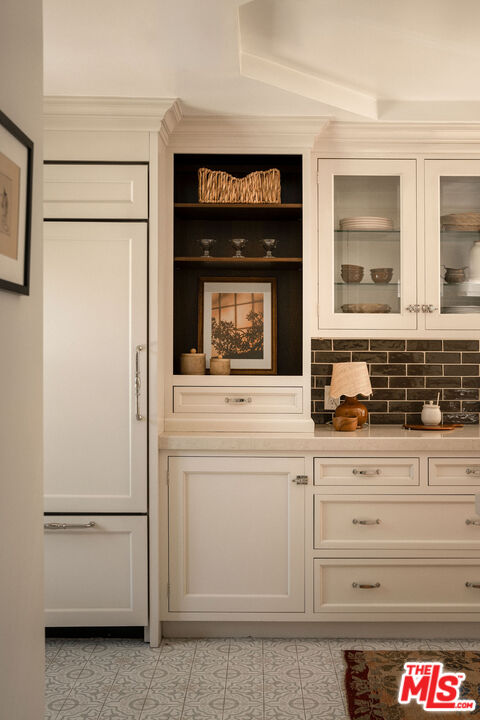
Kitchen with cream cabinetry, dark tile backsplash, glass-front cupboards, and patterned floor.
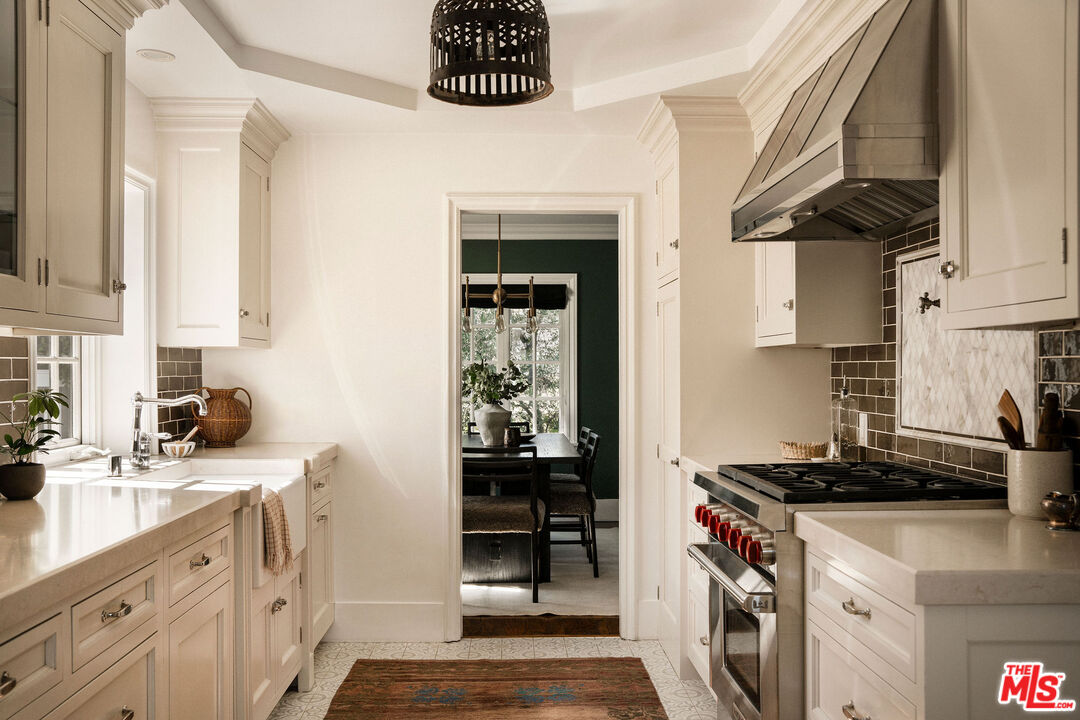
Bright kitchen with white cabinetry, patterned tile floor, and a doorway to the dining room.
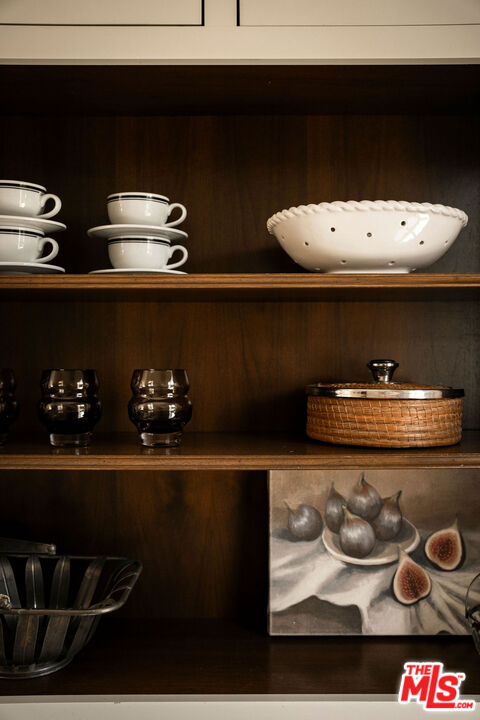
Built-in dark wood shelves displaying white dishes, glassware, and a still-life painting.
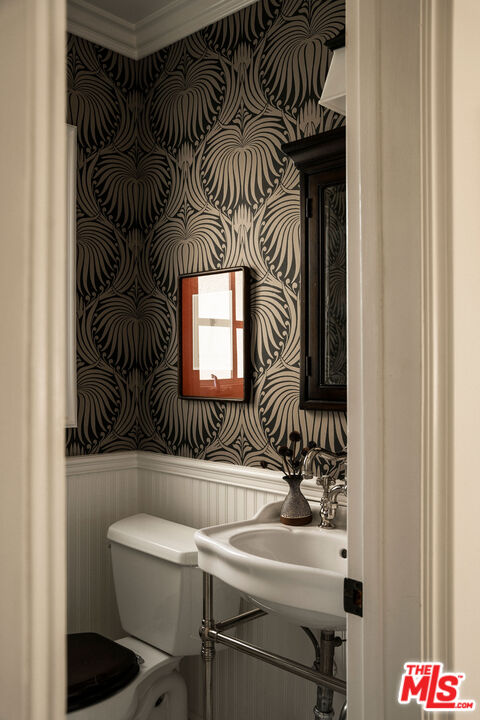
Powder room with bold black-and-gold patterned wallpaper, pedestal sink, and white wainscoting.
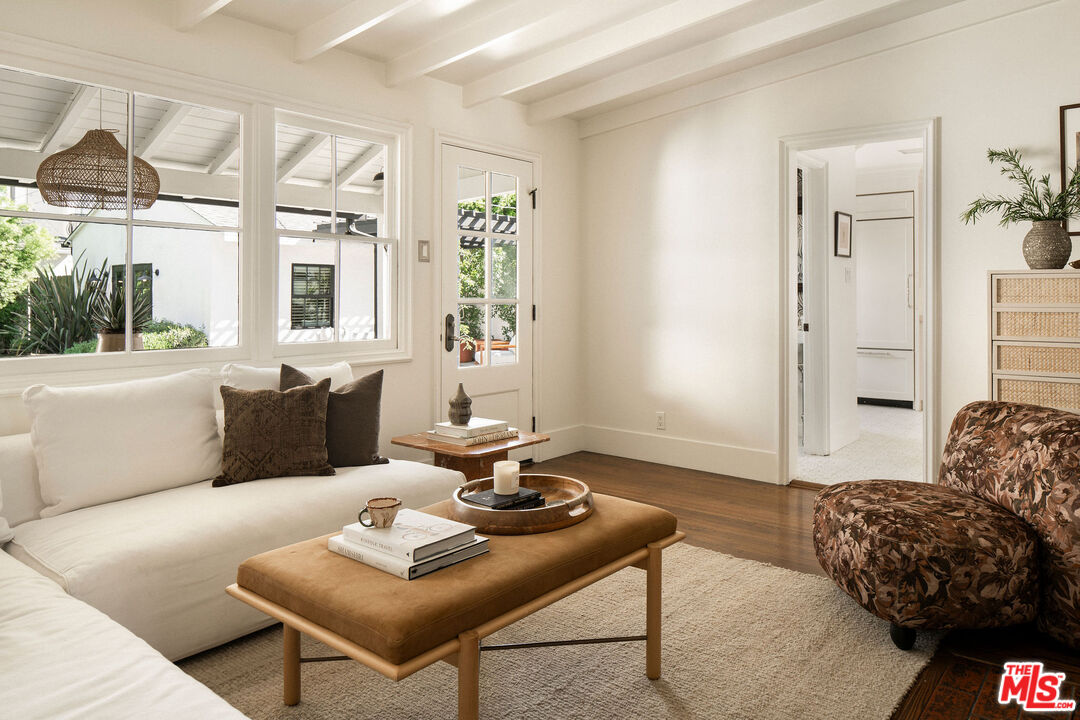
Living room with a white sofa, wood coffee table, exposed ceiling beams, and floral armchair.
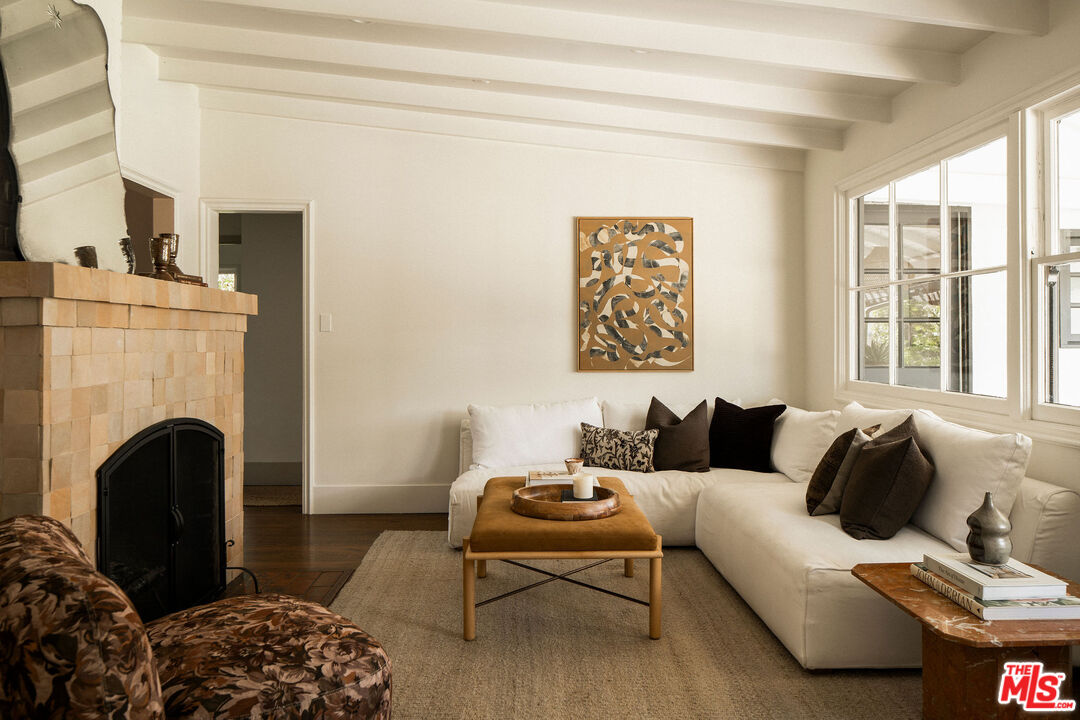
Living room with a tan tiled fireplace, white sectional sofa, and exposed ceiling beams.
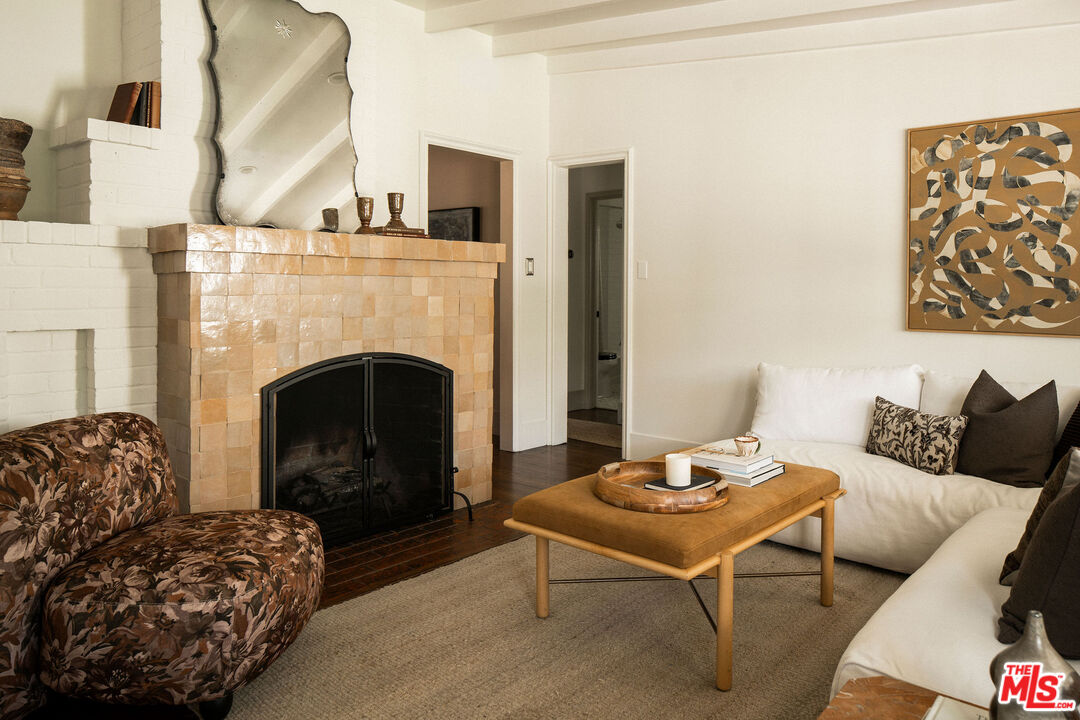
Living room with a tiled fireplace, white sofas, and a patterned armchair.
Bedroom with a white bed, patterned wallpaper, and a floral runner.
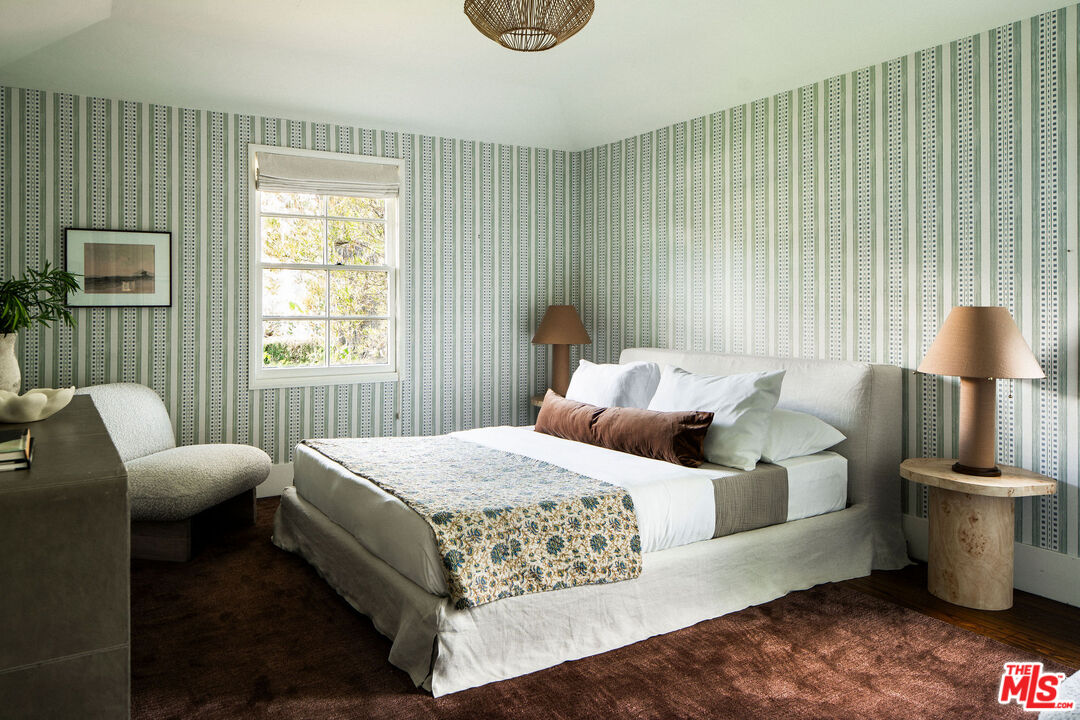
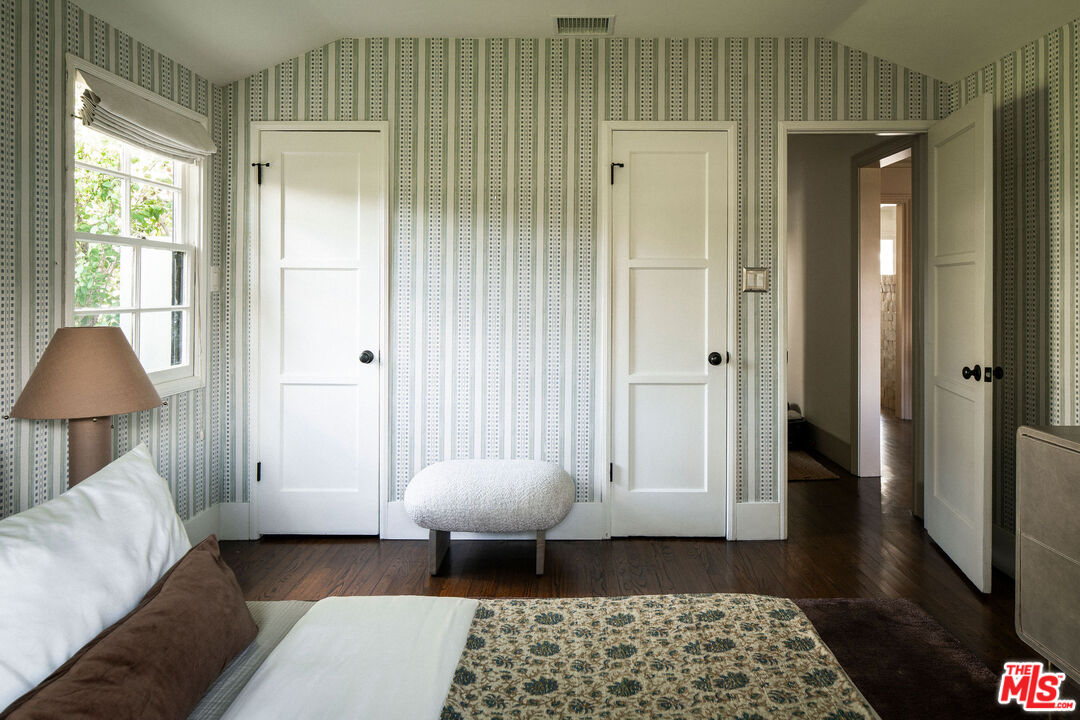
Bedroom with striped wallpaper, white doors, and a window beside the bed.
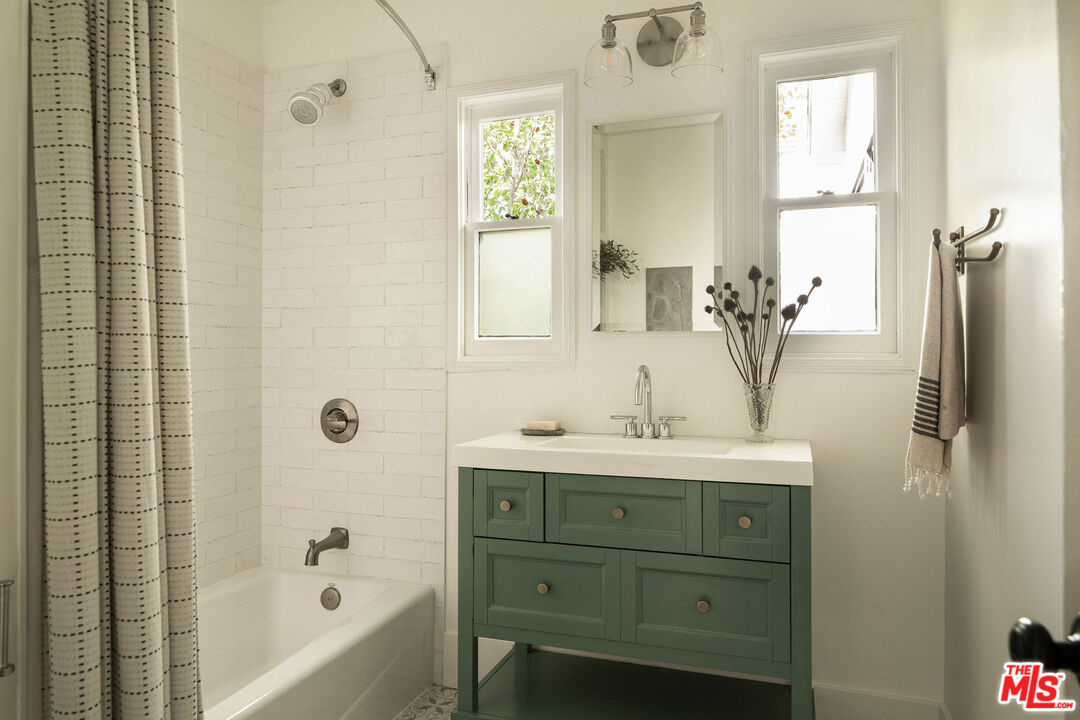
Bathroom with a white tiled tub and shower, green vanity, and two windows.
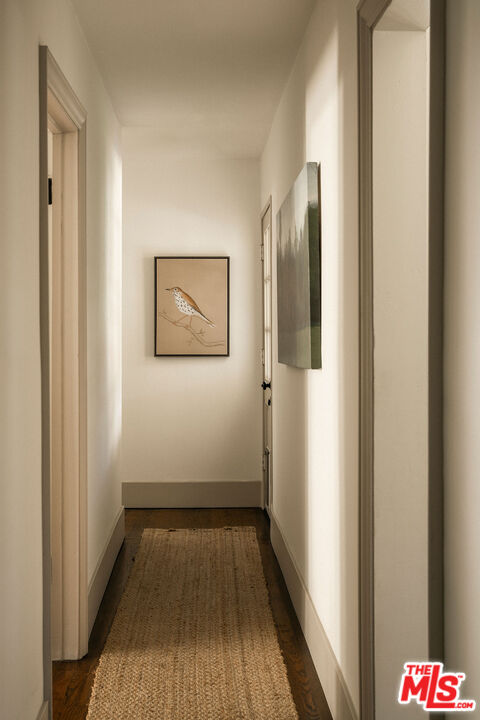
Narrow hallway with a woven runner, framed bird art, and doorways on either side.
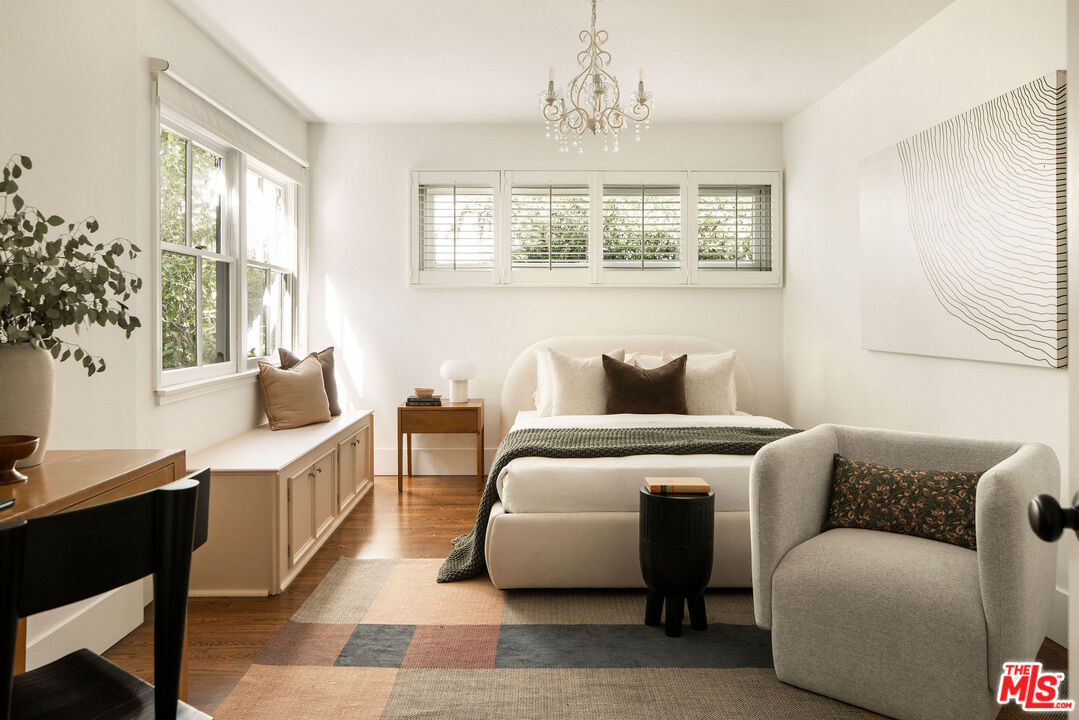
Bedroom with a cream upholstered bed, warm wood floors, and large windows.
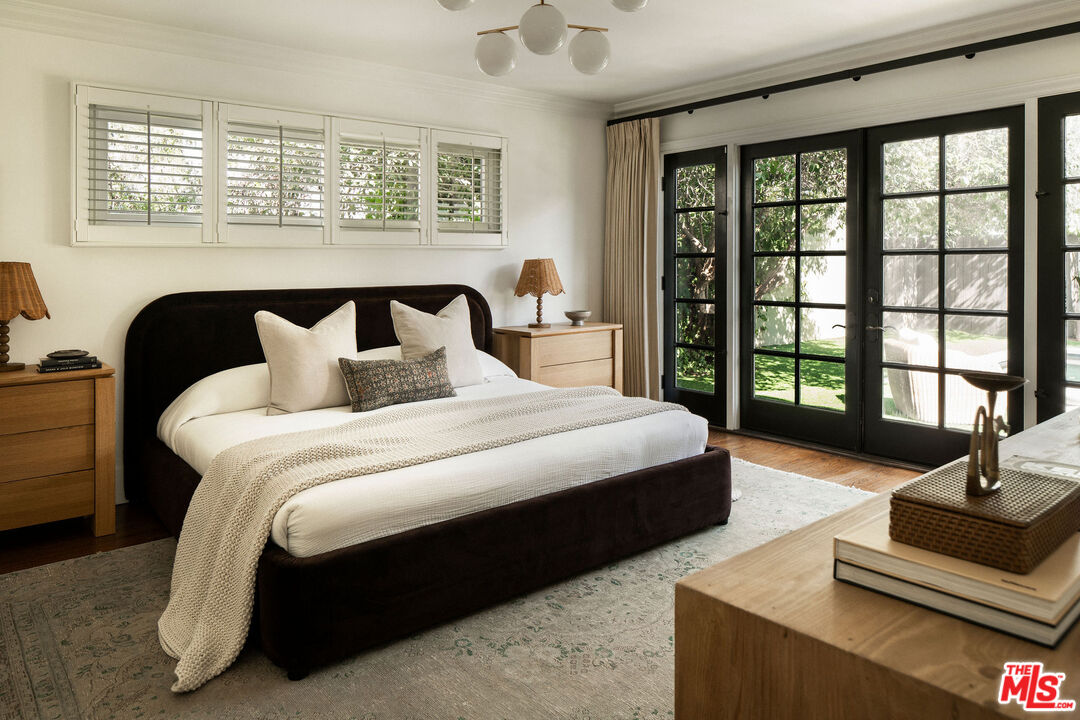
Staged bedroom with a dark upholstered bed and black-framed glass doors opening to the garden.
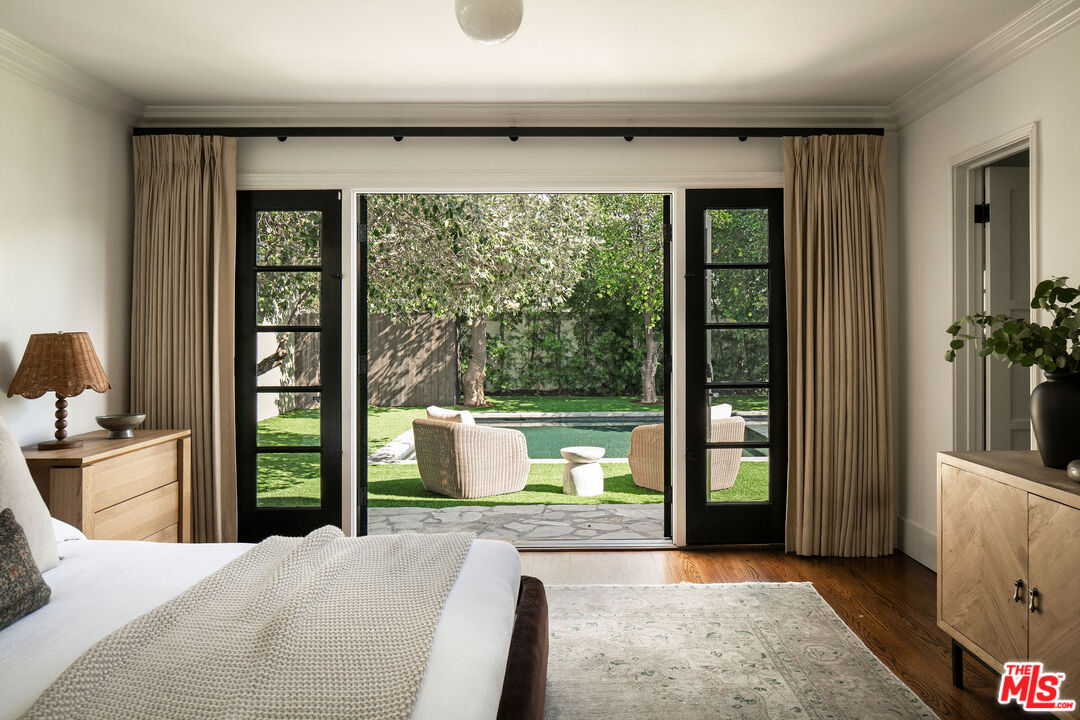
Bedroom with open doors overlooking a backyard pool and lawn.
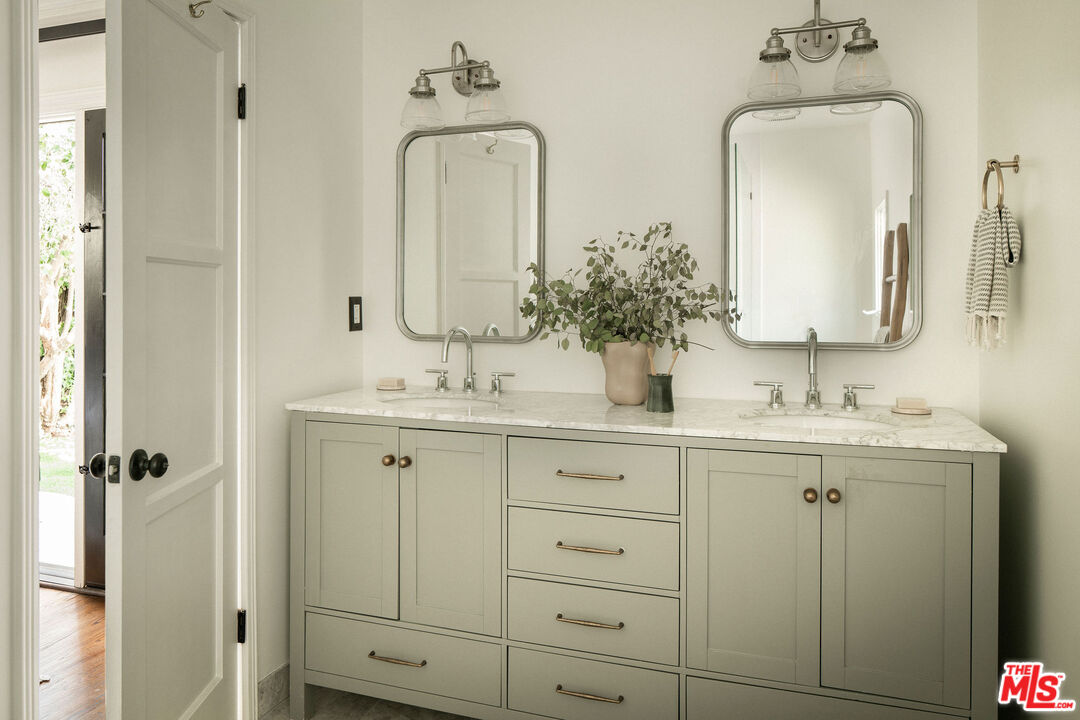
Bathroom with a double-sink vanity, marble countertop, framed mirrors, and pale cabinetry.
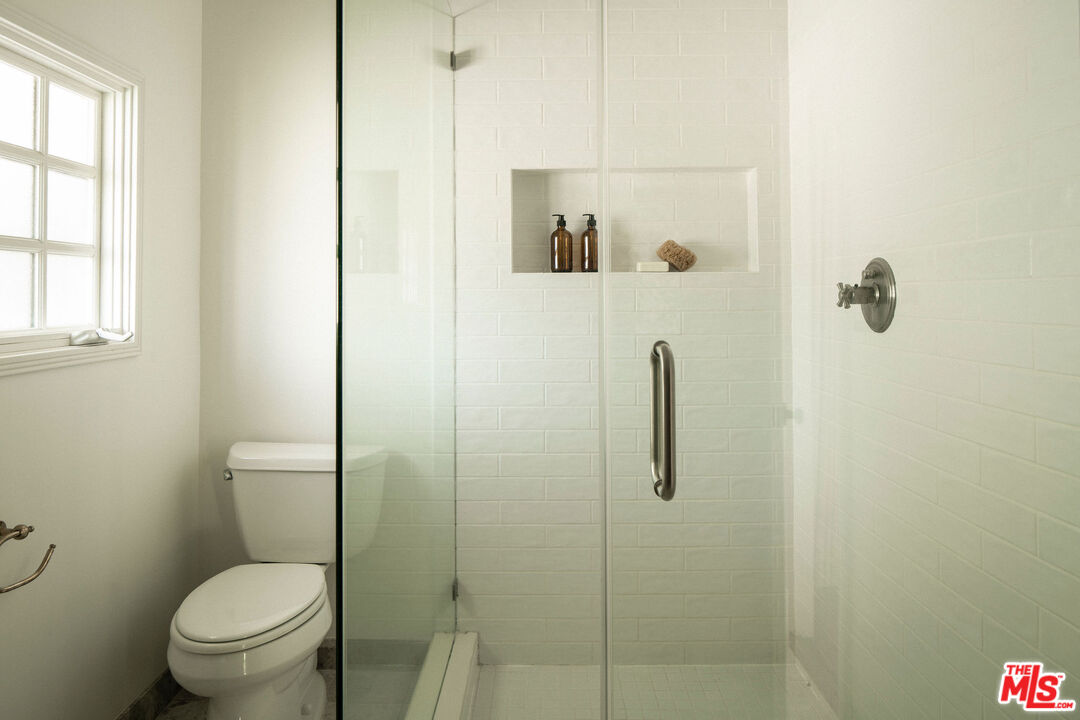
Bathroom with a glass-enclosed tiled shower, built-in niches, and a window beside the toilet.
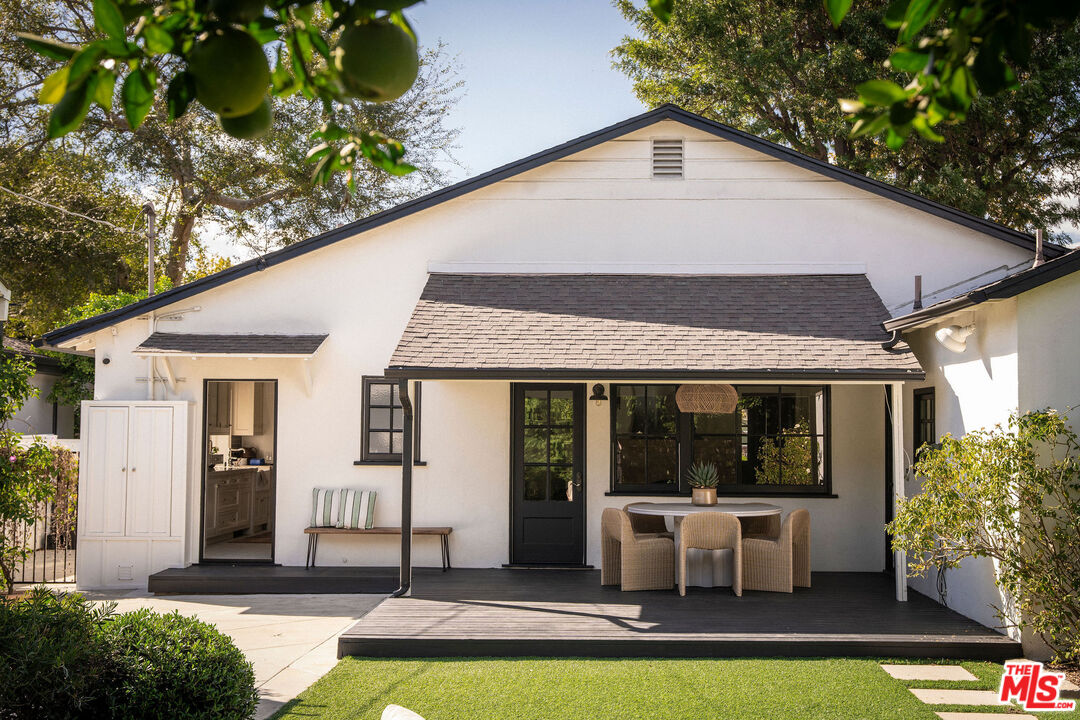
Rear exterior with a shaded dining patio, black-framed windows, and a small lawn.
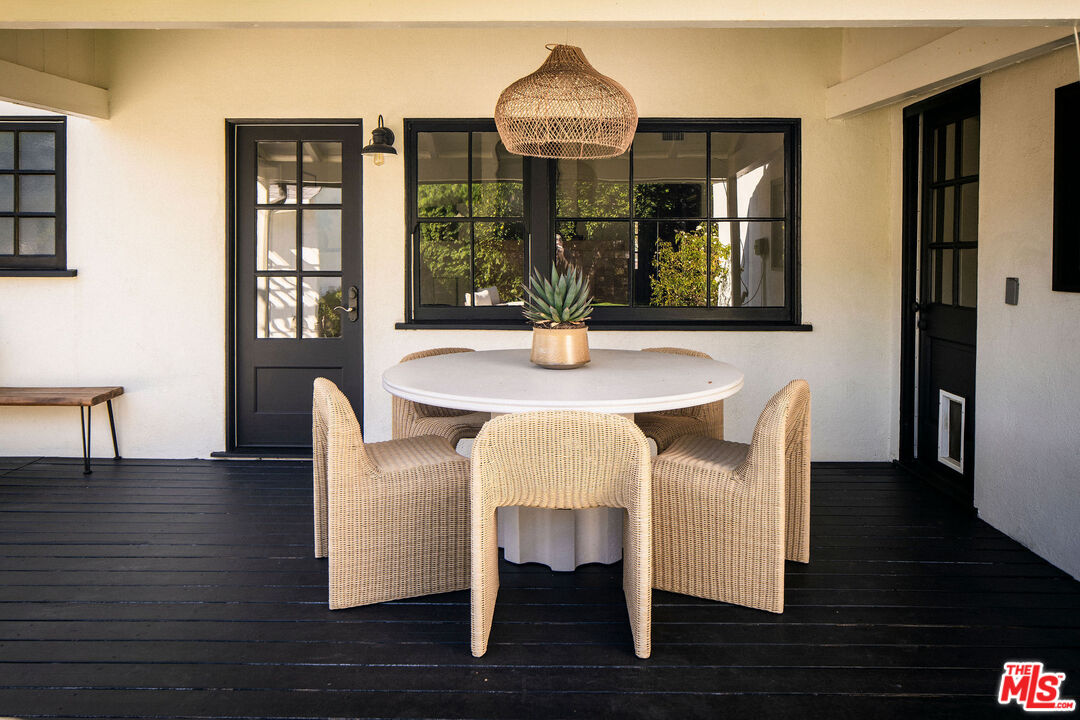
Covered patio with a round dining table, woven chairs, and black-framed windows.
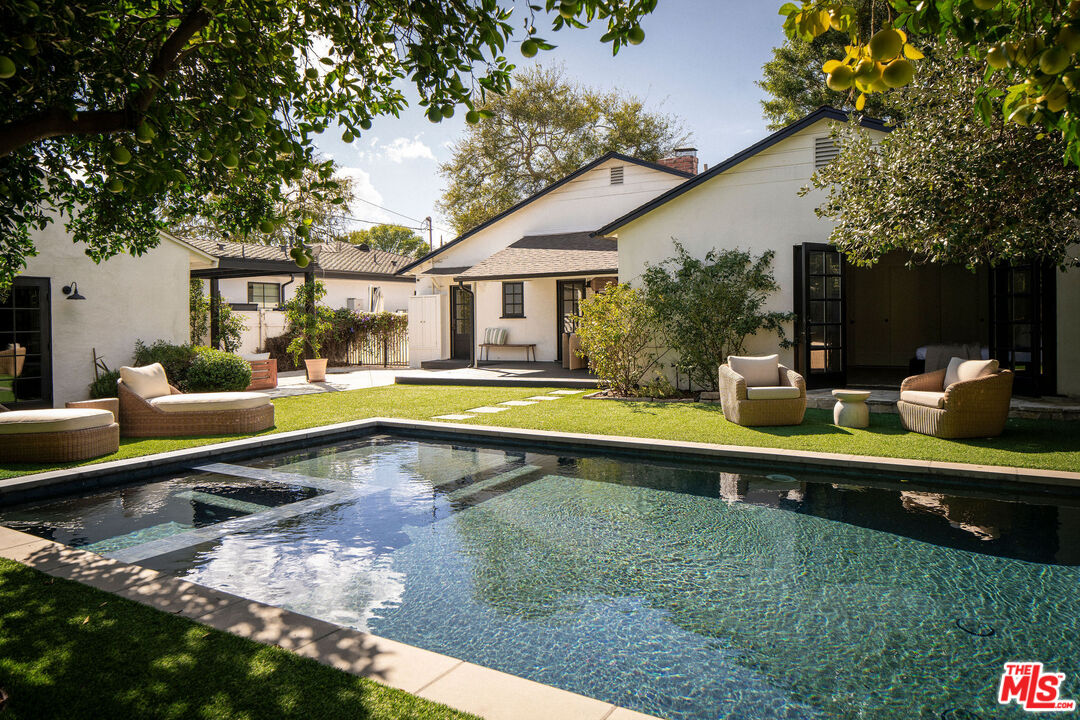
Backyard pool beside a white house, with lounge seating and a small lawn.
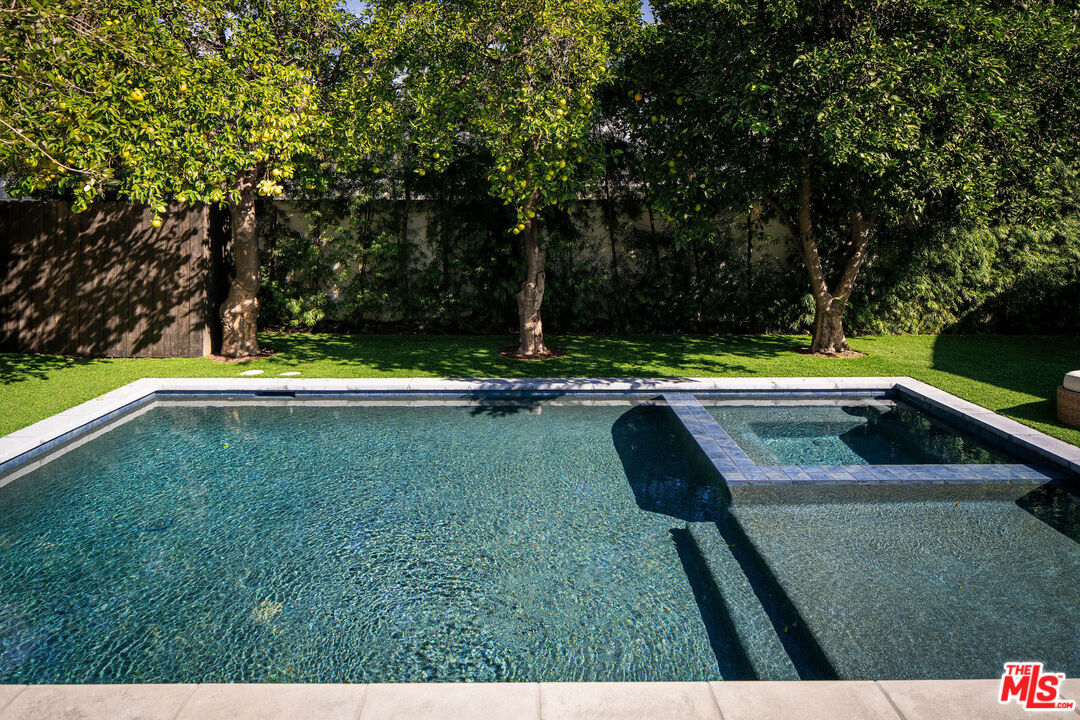
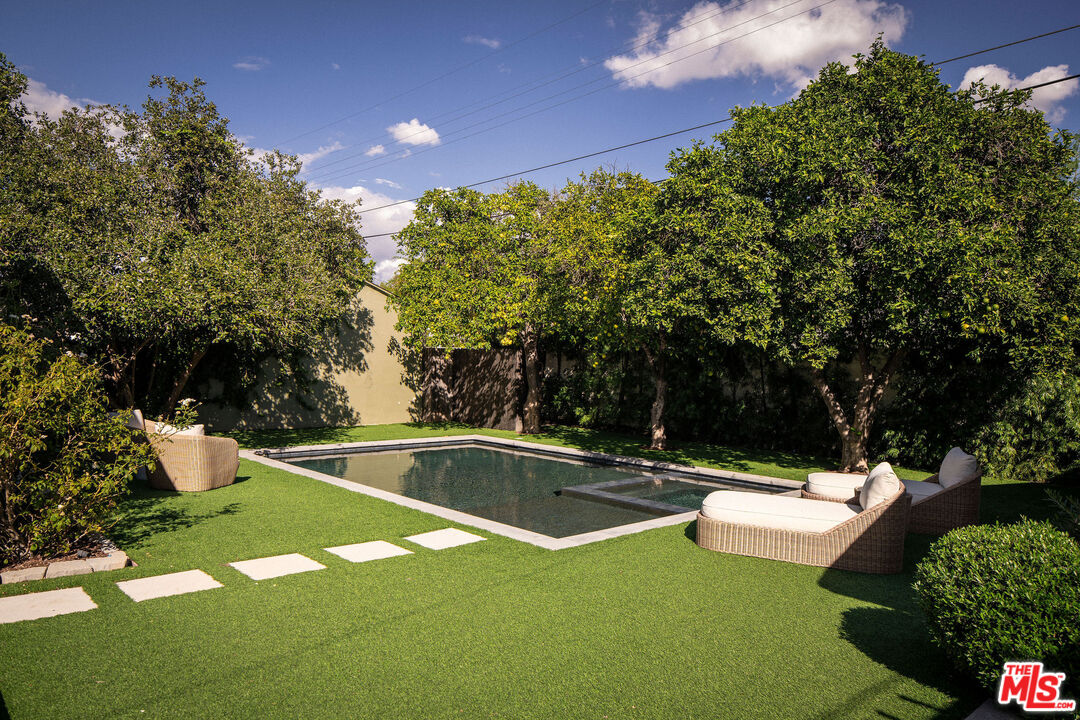
Backyard swimming pool with a raised spa, lawn, and mature trees.
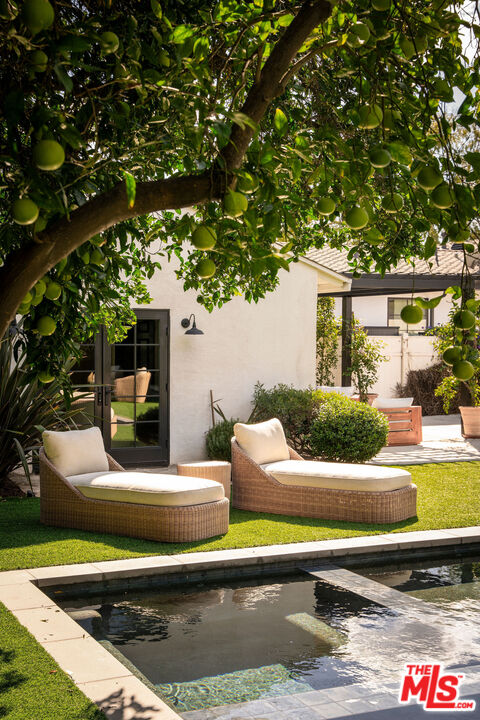
Backyard pool beside a stucco home, with wicker loungers beneath a fruit tree.
Backyard pool bordered by artificial turf, mature trees, and wicker lounge seating.
Green citrus fruit hanging among sunlit leaves on a tree.
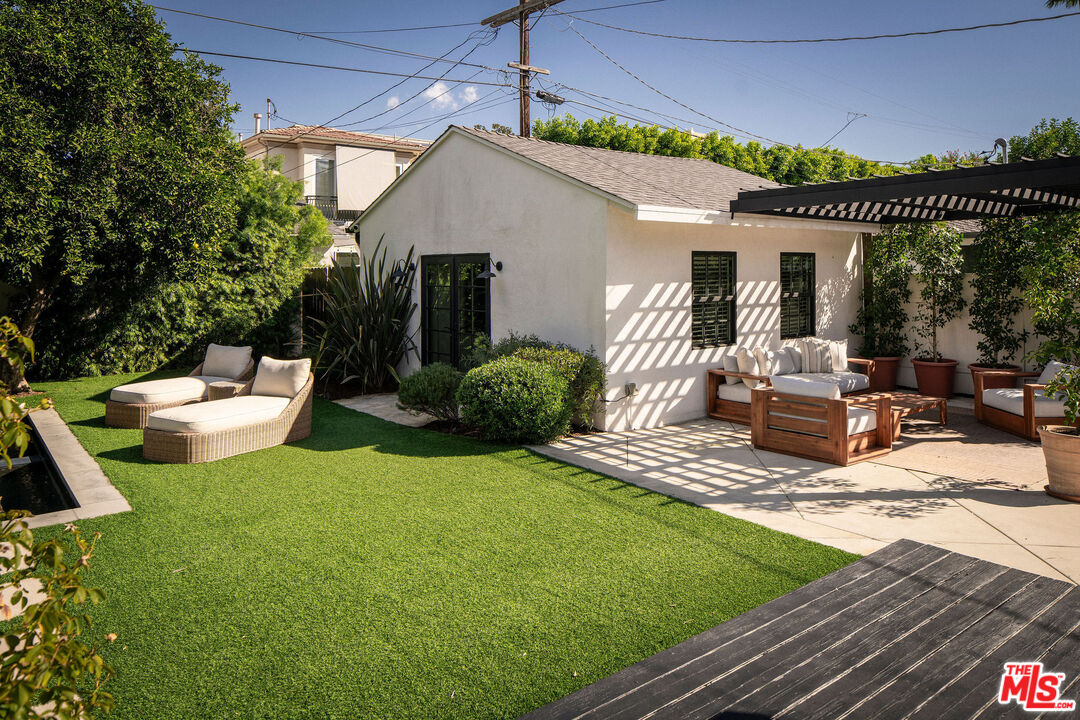
Backyard patio with lawn, chaise lounges, outdoor seating, and a pergola beside the house.
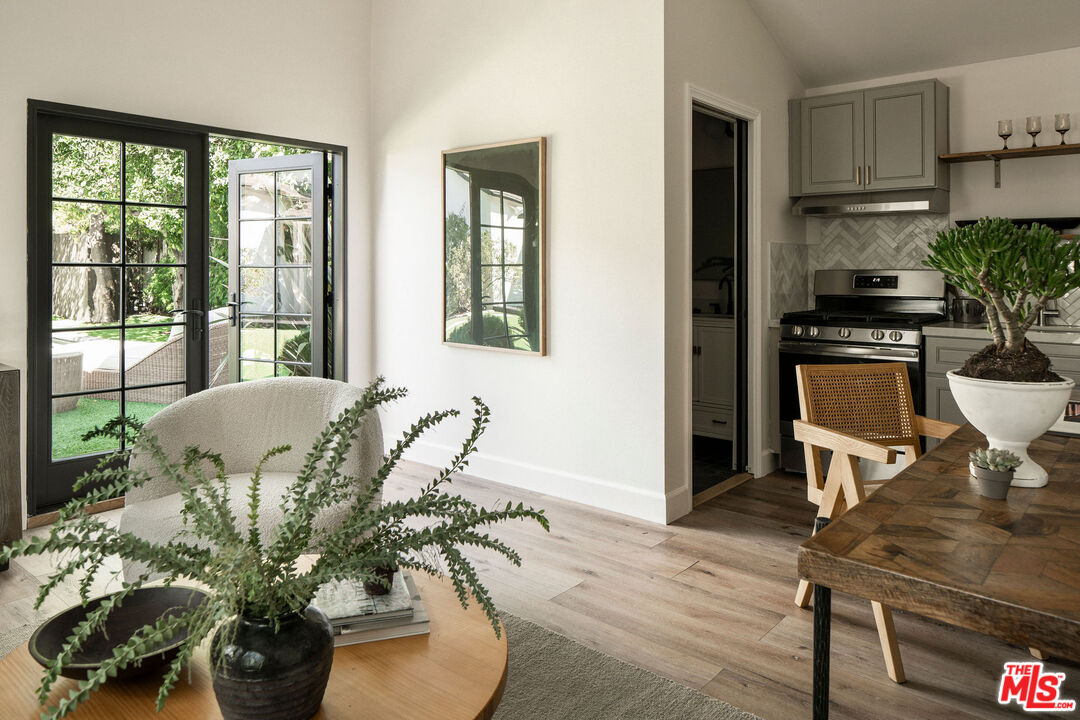
Living room and kitchen with black-framed French doors opening to a green garden.
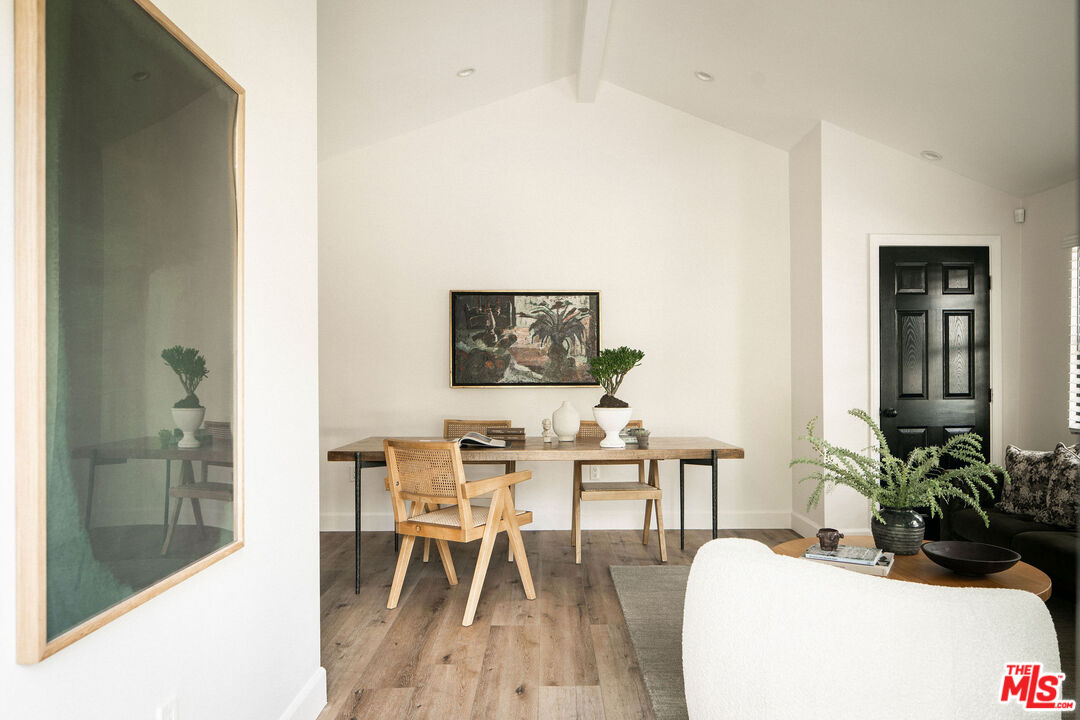
Dining area with a wooden table and woven chairs beside the living room and black front door.
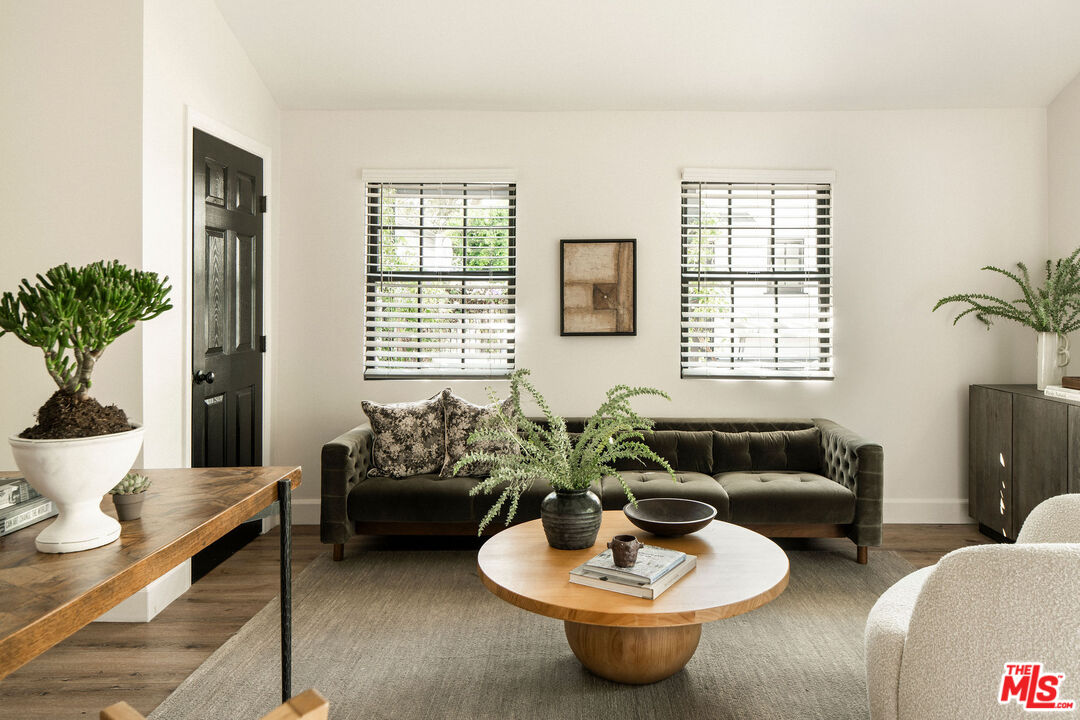
Staged living room with a dark sofa, round coffee table, and two shuttered windows.
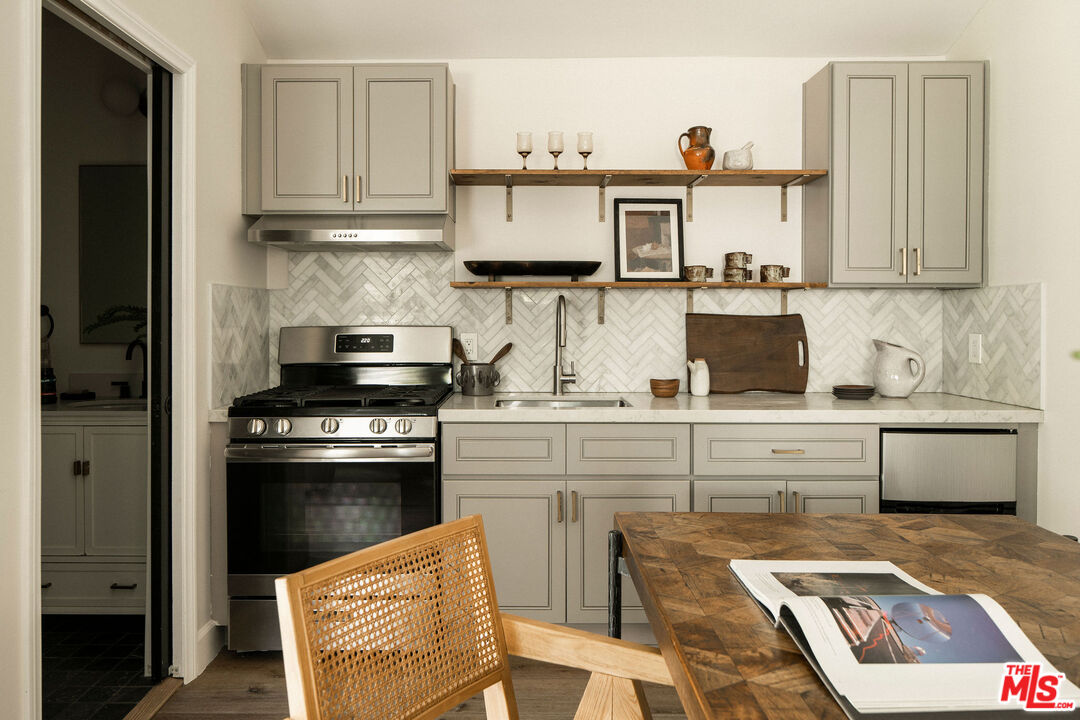
Kitchen with a stainless steel range, marble herringbone backsplash, and open wood shelves.
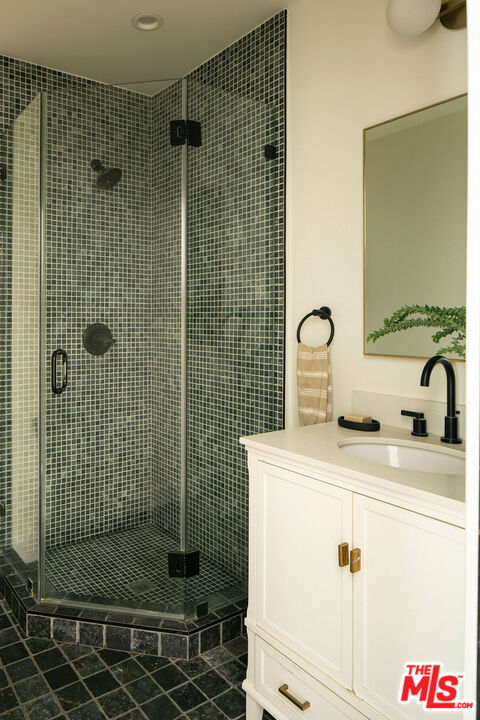
Bathroom with a glass-enclosed mosaic-tile shower and white vanity with black fixtures.
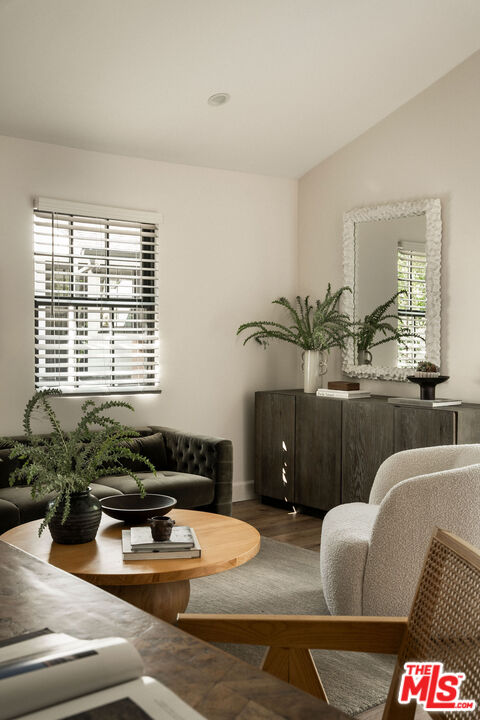
Living room with a tufted sofa, round wood coffee table, and ornate wall mirror.
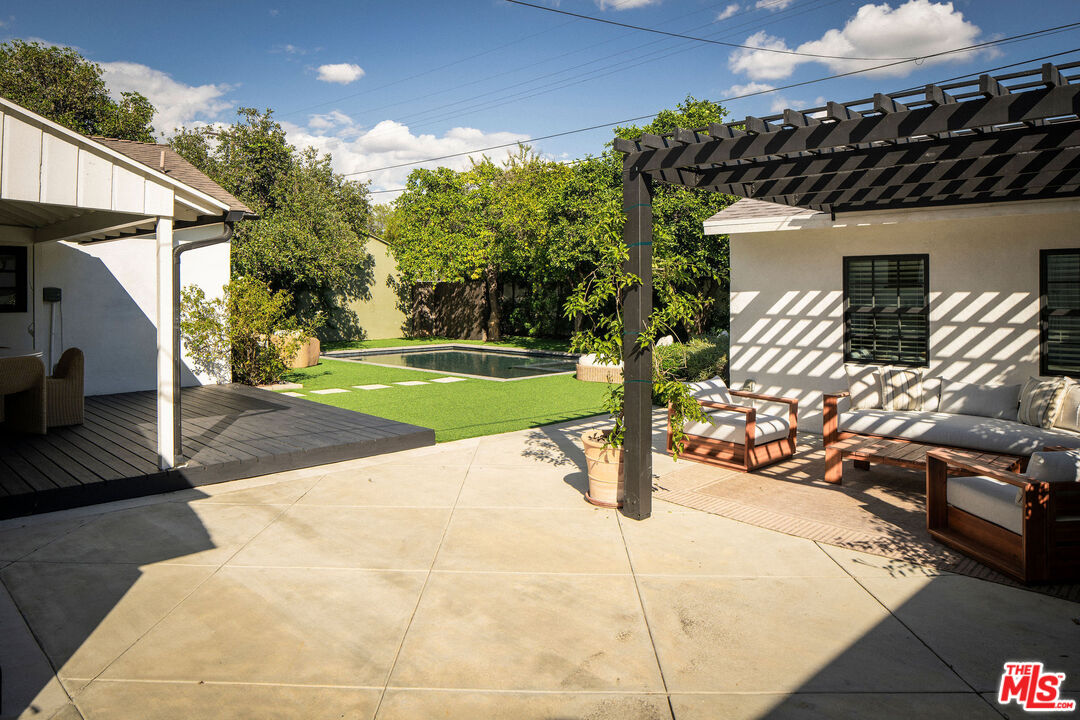
Backyard patio with a pergola, outdoor seating, and a pool bordered by artificial turf.
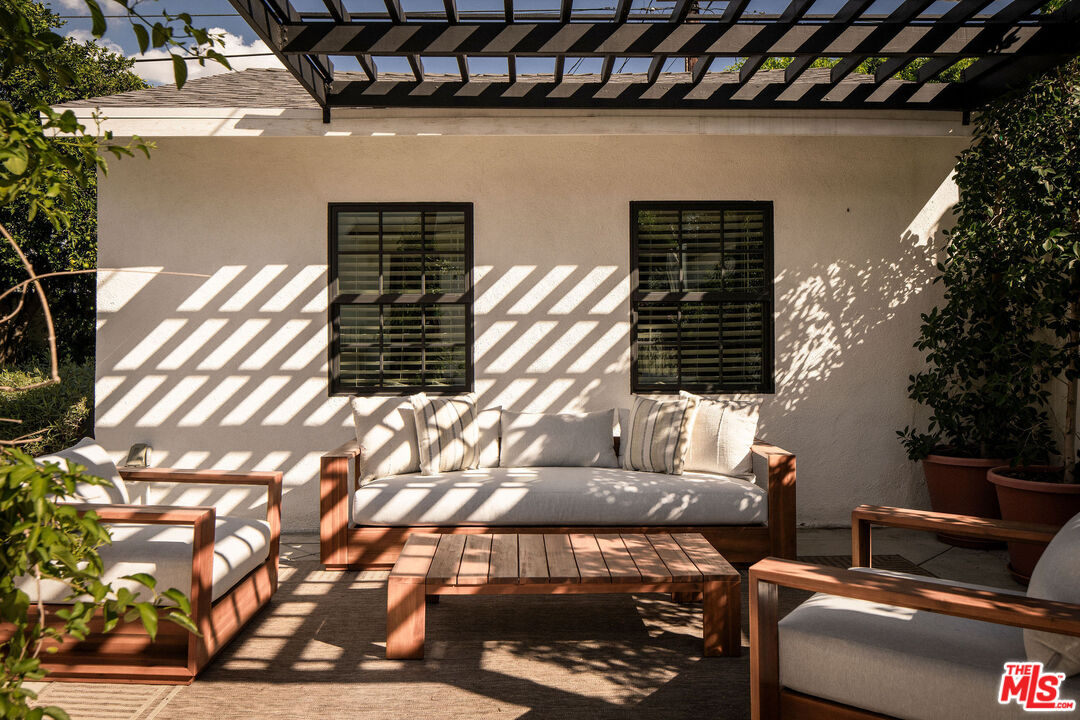
Furnished patio beneath a black pergola, with cushioned wooden seating and potted plants.
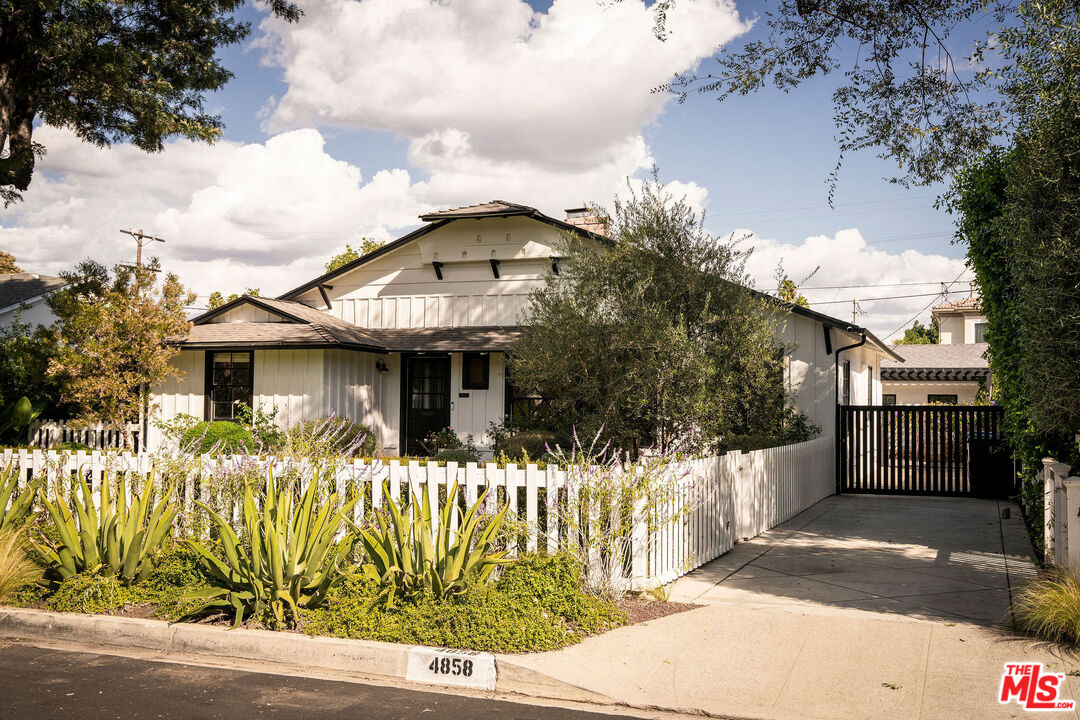
White cottage-style home behind a picket fence, with a gated driveway and agave landscaping.
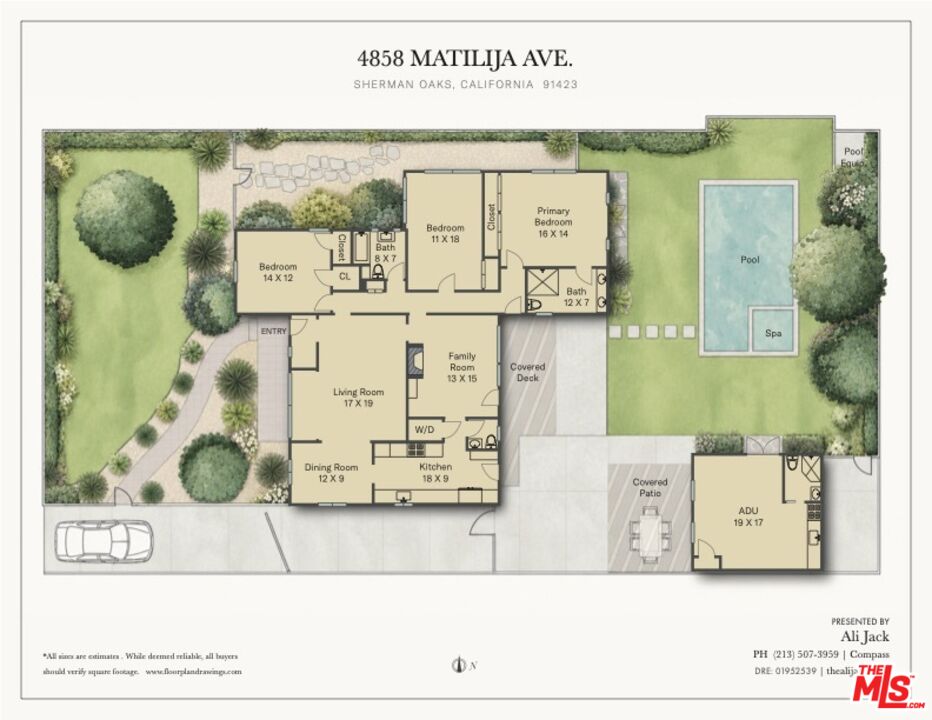
Floor plan for 4858 Matilija Ave, showing the home, pool, spa, covered patio, and ADU.
SEE ALL PHOTOS
White two-story house behind a picket fence, with mature trees and landscaped gardens.
White-sided home with a brick walkway leading through landscaped shrubs to the front entrance.
Home exterior with a black entry door, diamond-pane windows, and a garden-side seating area.
Furnished brick patio with cushioned chairs beside large black-framed windows.
Built-in black entryway bench with hooks, a woven tote, and botanical wallpaper.
Living room with a dark sofa, sculptural coffee table, and green-walled dining room beyond.
Living room with a gray sofa, dark coffee table, and large diamond-pane windows.
Sunlit window seat with a rust-colored cushion beside a large diamond-patterned window.
Living room with a fireplace, dark sofa, and oval coffee table.
Living room fireplace with a framed print, black hearth, and pink flowers on the coffee table.
Styled coffee table with calla lilies, design books, and a small bowl of sage.
Dining room with a dark table and upholstered chairs against deep green walls.
Dining room with a dark wood table, upholstered chairs, green walls, and tall windows.
Kitchen with cream cabinetry, black tile backsplash, and a glass-paned back door.
Kitchen sink beneath a tall divided-light window, with a dark tile backsplash and sunlit countertops.
Kitchen with a stainless steel range, red knobs, and a large metal hood beneath white cabinetry.
Kitchen range with a patterned tile backsplash, stainless-steel hood, and dark cabinetry.
Kitchen with cream cabinetry, dark tile backsplash, glass-front cupboards, and patterned floor.
Bright kitchen with white cabinetry, patterned tile floor, and a doorway to the dining room.
Built-in dark wood shelves displaying white dishes, glassware, and a still-life painting.
Powder room with bold black-and-gold patterned wallpaper, pedestal sink, and white wainscoting.
Living room with a white sofa, wood coffee table, exposed ceiling beams, and floral armchair.
Living room with a tan tiled fireplace, white sectional sofa, and exposed ceiling beams.
Living room with a tiled fireplace, white sofas, and a patterned armchair.
Bedroom with a white bed, patterned wallpaper, and a floral runner.
Bedroom with striped wallpaper, white doors, and a window beside the bed.
Bathroom with a white tiled tub and shower, green vanity, and two windows.
Narrow hallway with a woven runner, framed bird art, and doorways on either side.
Bedroom with a cream upholstered bed, warm wood floors, and large windows.
Staged bedroom with a dark upholstered bed and black-framed glass doors opening to the garden.
Bedroom with open doors overlooking a backyard pool and lawn.
Bathroom with a double-sink vanity, marble countertop, framed mirrors, and pale cabinetry.
Bathroom with a glass-enclosed tiled shower, built-in niches, and a window beside the toilet.
Rear exterior with a shaded dining patio, black-framed windows, and a small lawn.
Covered patio with a round dining table, woven chairs, and black-framed windows.
Backyard pool beside a white house, with lounge seating and a small lawn.
Backyard swimming pool with a raised spa, lawn, and mature trees.
Backyard pool beside a stucco home, with wicker loungers beneath a fruit tree.
Backyard pool bordered by artificial turf, mature trees, and wicker lounge seating.
Green citrus fruit hanging among sunlit leaves on a tree.
Backyard patio with lawn, chaise lounges, outdoor seating, and a pergola beside the house.
Living room and kitchen with black-framed French doors opening to a green garden.
Dining area with a wooden table and woven chairs beside the living room and black front door.
Staged living room with a dark sofa, round coffee table, and two shuttered windows.
Kitchen with a stainless steel range, marble herringbone backsplash, and open wood shelves.
Bathroom with a glass-enclosed mosaic-tile shower and white vanity with black fixtures.
Living room with a tufted sofa, round wood coffee table, and ornate wall mirror.
Backyard patio with a pergola, outdoor seating, and a pool bordered by artificial turf.
Furnished patio beneath a black pergola, with cushioned wooden seating and potted plants.
White cottage-style home behind a picket fence, with a gated driveway and agave landscaping.
Floor plan for 4858 Matilija Ave, showing the home, pool, spa, covered patio, and ADU.
Pending

4858 Matilija Ave

4858 Matilija Ave, Sherman Oaks, CA 91423

$2,199,000
The dream of the white picket fence and the serenity of living on a wide, tree-lined street tucked aback from it all, is alive and well in this updated and timeless modern ranch style home nestled in the heart of highly desirable Sherman Oaks. Owned by acclaimed and historic master builder William Mellenthin in 1948, this remodeled and updated 4 bed, 3.5 bath is the idyllic charmer you've been waiting for where you and yours can begin your own LA story. Swing open the classic fence door and wind your way up the curved red brick path and be instantly greeted by an expansive front lawn, hedged with lavender plants, expansively presented greenery and mature, tall trees. Start your day sipping your morning coffee on your front porch, nestled beneath the canopy where you can read your morning paper, relax, watch the world go by. Open the classic lacquer door to an open concept floor plan where rich, hardwood floors greet you throughout. Intimate living room with handsome fireplace creates the perfect cozy spot for TV watching, entertaining friends, lounging and gathering with your brood. Natural light abounds and pours in from windows at every turn. Deep hunter green walls make for a classic inspired expansive dining room where you can entertain and dine effortlessly.Modern kitchen will inspire the chef in you and comes complete with professional grade Wolf range, custom hood, pot-filler, built-in Wolf warmer, updated countertops, custom pantry, soft-close drawers complete with insert slats, built-in Sub-Zero refrigerator, and farm house sink. In the main house three large, separate bedrooms provide practicality and beauty, each with ample closet spaces, and easily make for ideal comfortable living. Adjacent family room with vaulted ceilings and second fireplace is the perfect den-setting, great for a media room, reading area or quiet space. Primary bedroom with its own en suite and dual French doors open out to a massive, awe-inspiring Zen-like backyard where tranquility awaits, surrounded by nature, complete with more lush greenery, white rose bushes, citrus trees, low-maintenance landscaping, and expansive covered wooden deck, perfect for BBQing, dining al fresco and enjoying those long LA summer nights under the stars. Completing the vibe is an in-ground pool with heated hot tub, where you can swim and simply let the world drift away. Detached ADU with fourth bed, plus full bath comes complete with stove, range, fridge, mini split and glass enclosed shower, and makes for an excellent work from home setting, family staycation, home gym, or creatives' studio.Directly two blocks from Westfield Shopping Center, and in close proximity to Trader Joe's, Whole Foods, parks and hiking, the Sherman Oaks Recreation Center, new neighborhood secret Michelin-rated Anajack Thai restaurant, and the best shopping Ventura Blvd and the Valley has to offer. Bathed in light at every turn, charming, welcoming, inviting, 4858 Matilija is more than a home; it's an oasis in the city. Located in the desirable Chandler Elementary.

4
beds

4
baths

2,315 Sq.Ft. LIVING AREA

8,176 Sq.Ft. lot

Ali Jack

Ali Jack

Features & Amenities

Interior

  • total bedrooms4
  • Total bathrooms4
  • full bathrooms3
  • half bathroom1
  • Laundry room In Kitchen, Laundry Closet Stacked
  • Flooring Tile, Hardwood
  • Fireplace Decorative, Den, Living Room
  • APPLIANCES Built-Ins, Dishwasher, Dryer, Freezer, Garbage Disposal, Hood Fan, Microwave, Washer, Refrigerator, Range/Oven

Area & Lot

  • Status Pending
  • Living Area2,315 Sq.Ft.
  • Lot Area8,176 Sq.Ft.
  • MLS® ID26104407
  • TypeResidential
  • YEAR BUILT1948
  • Architecture StylesRanch
  • View DescriptionTree Top

Exterior

  • STORIES1
  • PoolLap Pool, In Ground, Heated And Filtered
  • parkingDriveway - Concrete, Gated
  • HEAT TYPECentral
  • AIR CONDITIONINGAir Conditioning, Central, Wall Unit(s)

Financial

  • Sales Price$2,199,000
  • Zoning LAR1
White-sided home with a brick walkway leading through landscaped shrubs to the front entrance.

Schedule a Showing

I would love to show you our beautiful property. Please select your preferred date and time below. An agent will be in touch shortly to confirm your appointment.

Schedule a Showing

I would love to show you our beautiful property. Please select your preferred date and time below. An agent will be in touch shortly to confirm your appointment.

Thank you for your interest in 4858 Matilija Ave, Sherman Oaks, CA 91423. We are reviewing your request and will be in touch shortly!

Mortgage Calculator

Estimate your monthly mortgage payment, including the principal and interest, property taxes, and HOA. Adjust the values to generate a more accurate rate.

All estimates are provided for informational purposes only. Actual amounts may vary.
$0,000 Your Payment 20 15 65
$0,000 Your Payment

Let’s Find Your Dream Home

Get assistance in determining the current property value, crafting a competitive offer, writing and negotiating a contract, and much more. Contact me today.

Follow Me on Instagram