Leave a Message

Thank you for your message. We will be in touch with you shortly.

Explore Our Properties
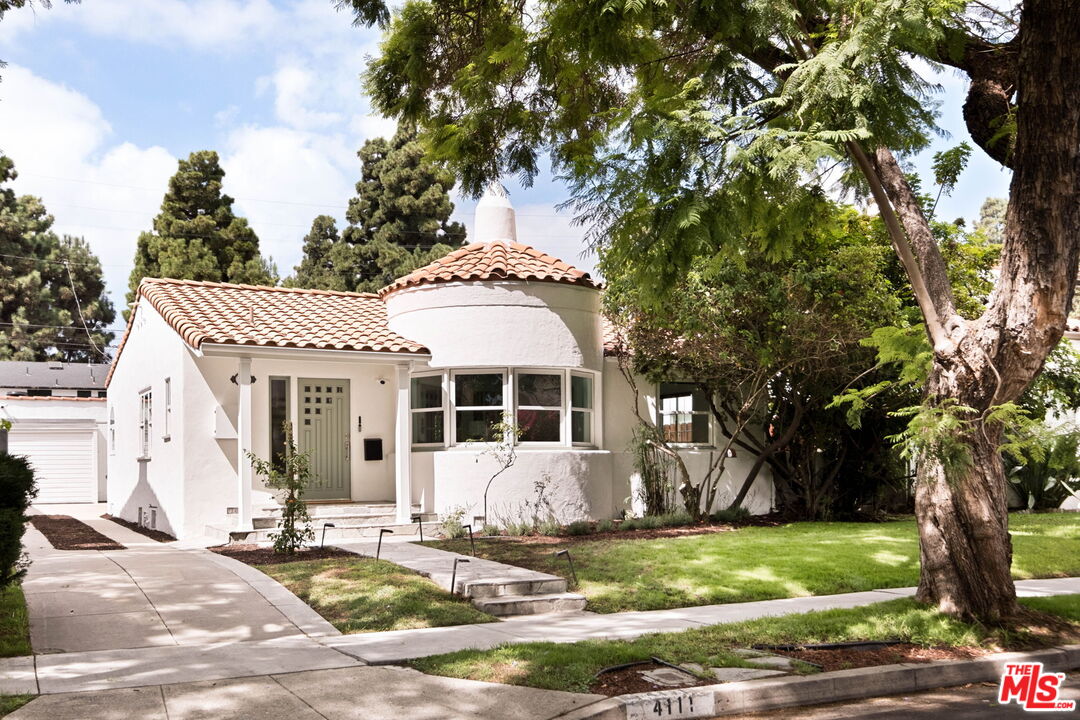
White stucco house with a red tile roof, rounded bay window, and mature trees.
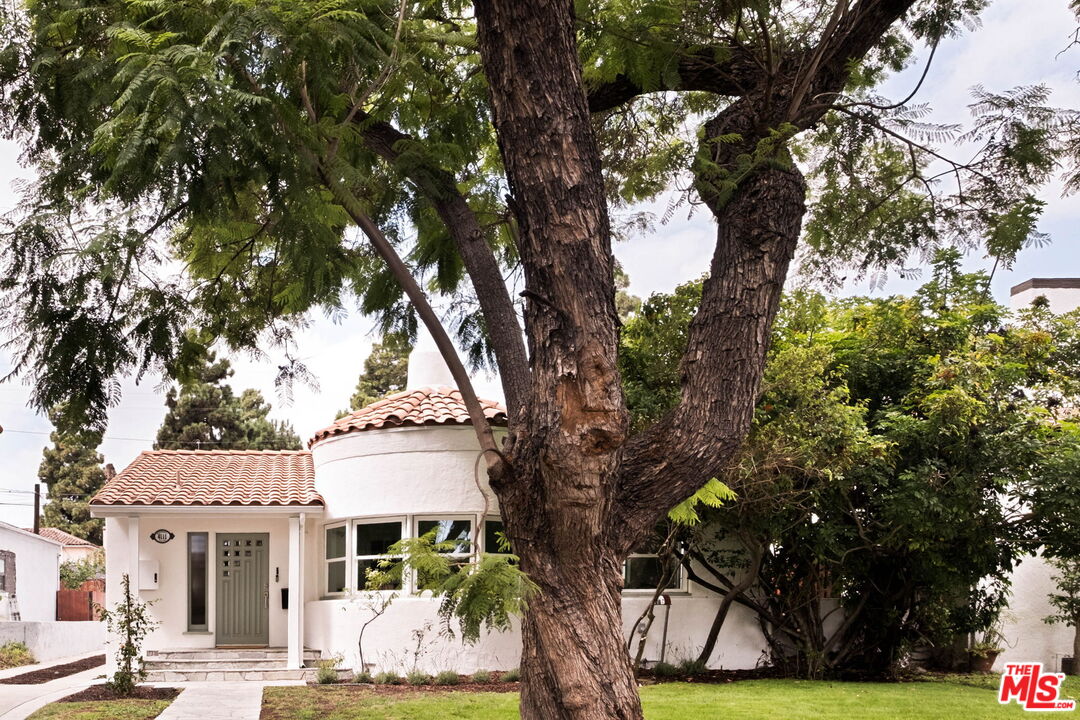
White stucco house with a red tile roof, partly hidden behind a large mature tree.
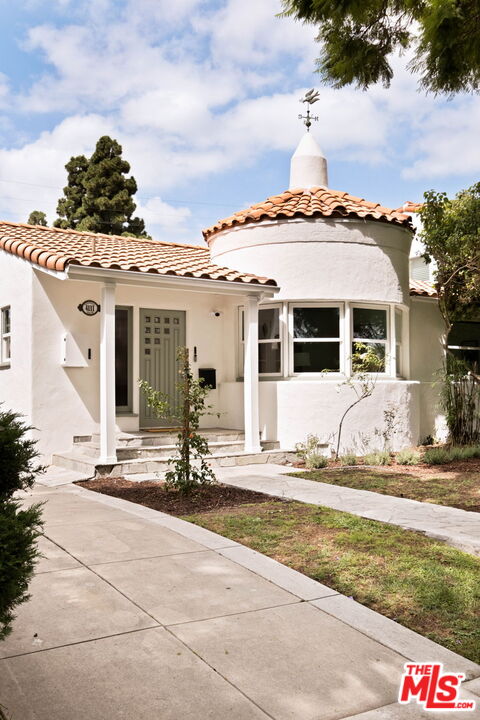
White stucco home with a rounded turret, terracotta tile roof, and covered front porch.
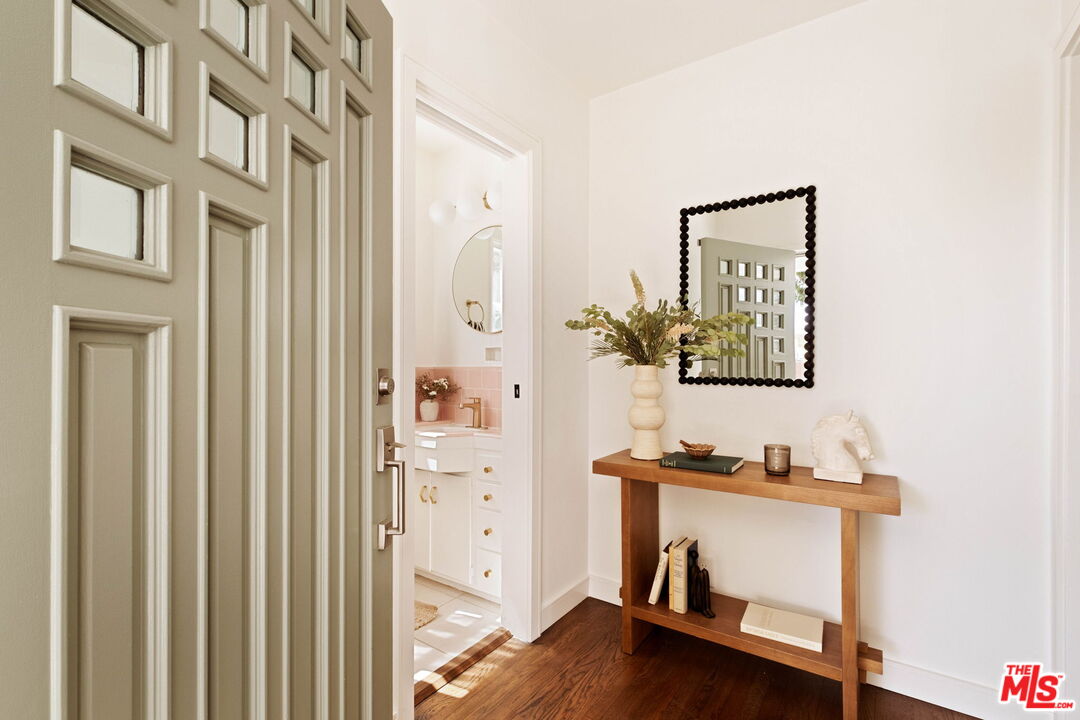
Entry foyer with a paneled door, wood console table, and view into a bathroom.
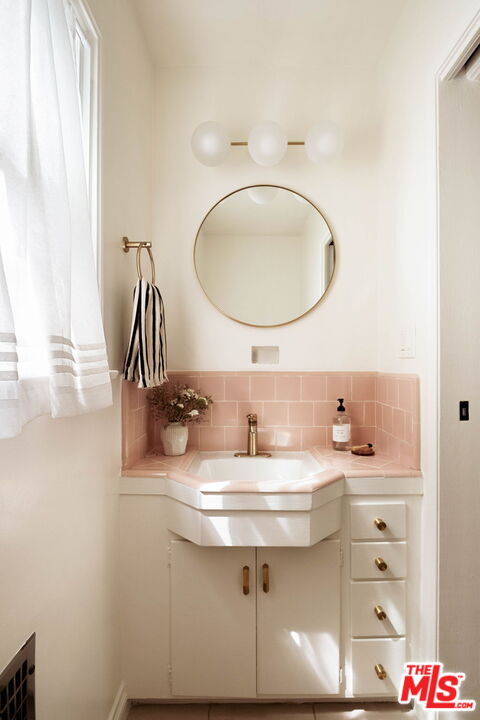
Bathroom vanity with pink tile backsplash, round mirror, and brass fixtures.
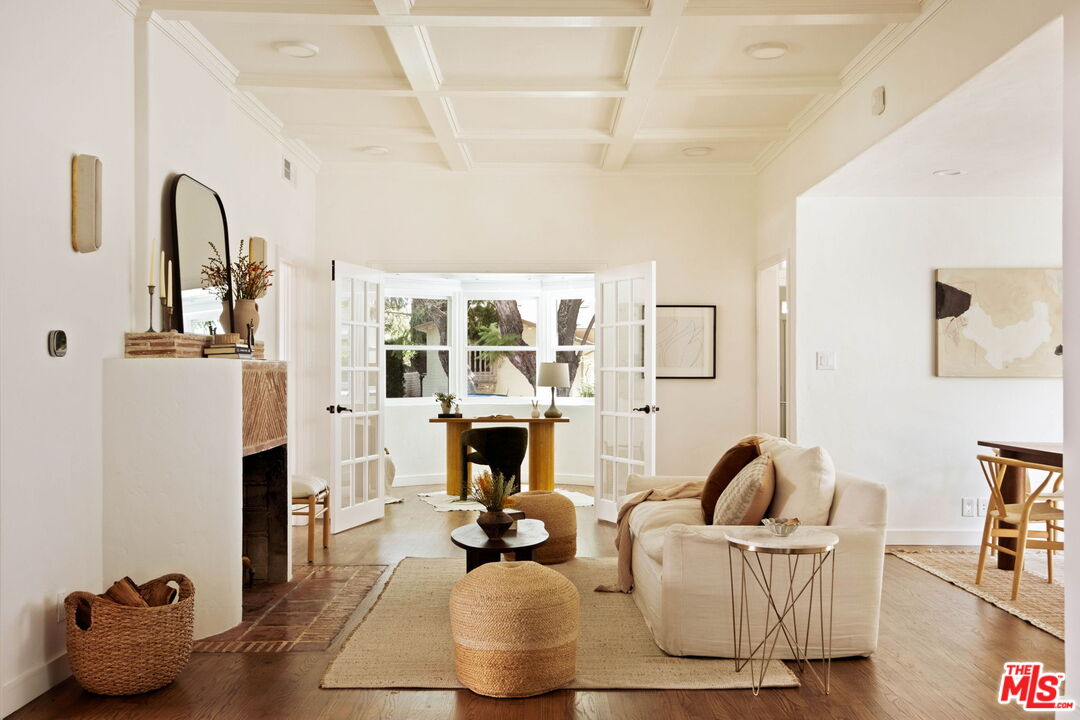
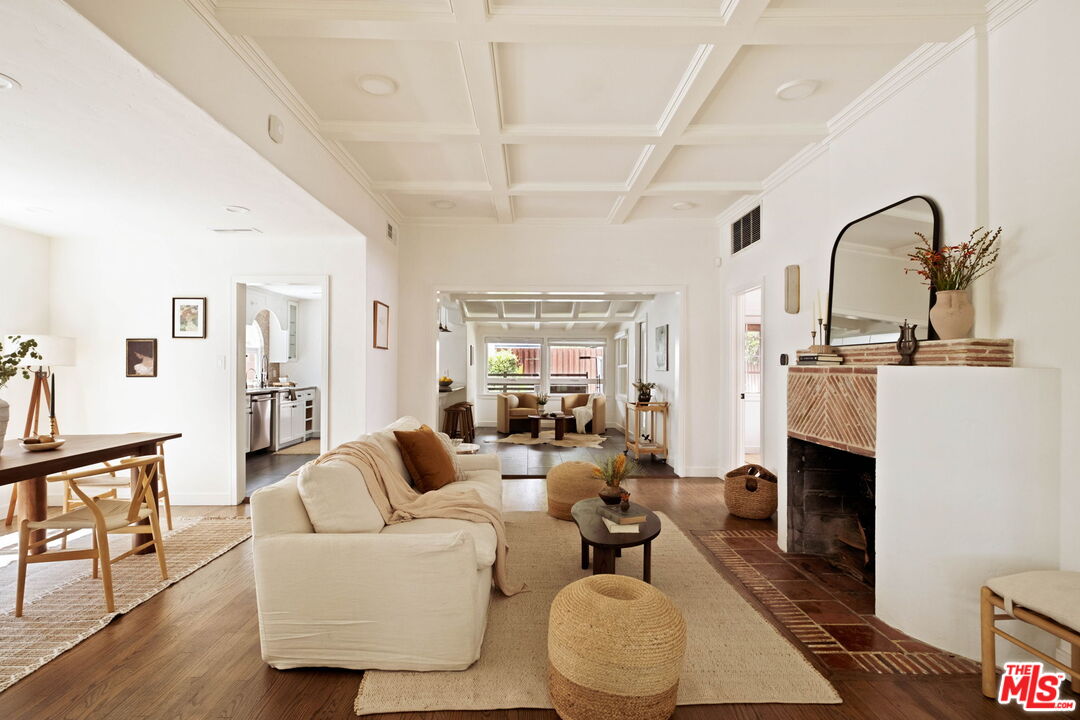
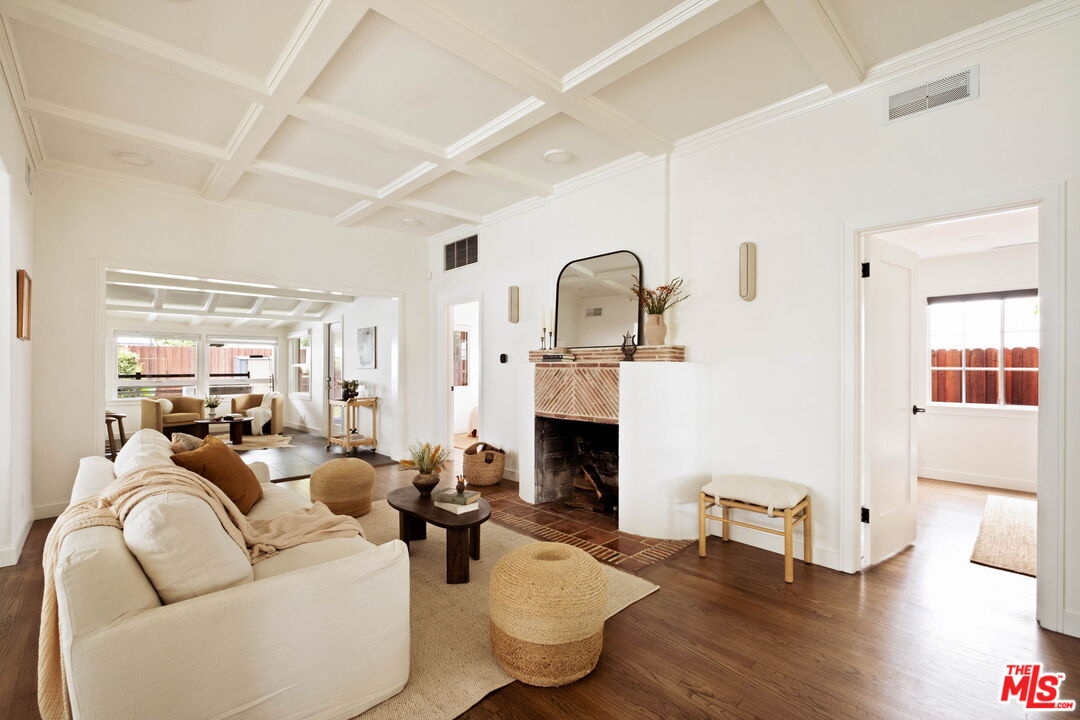
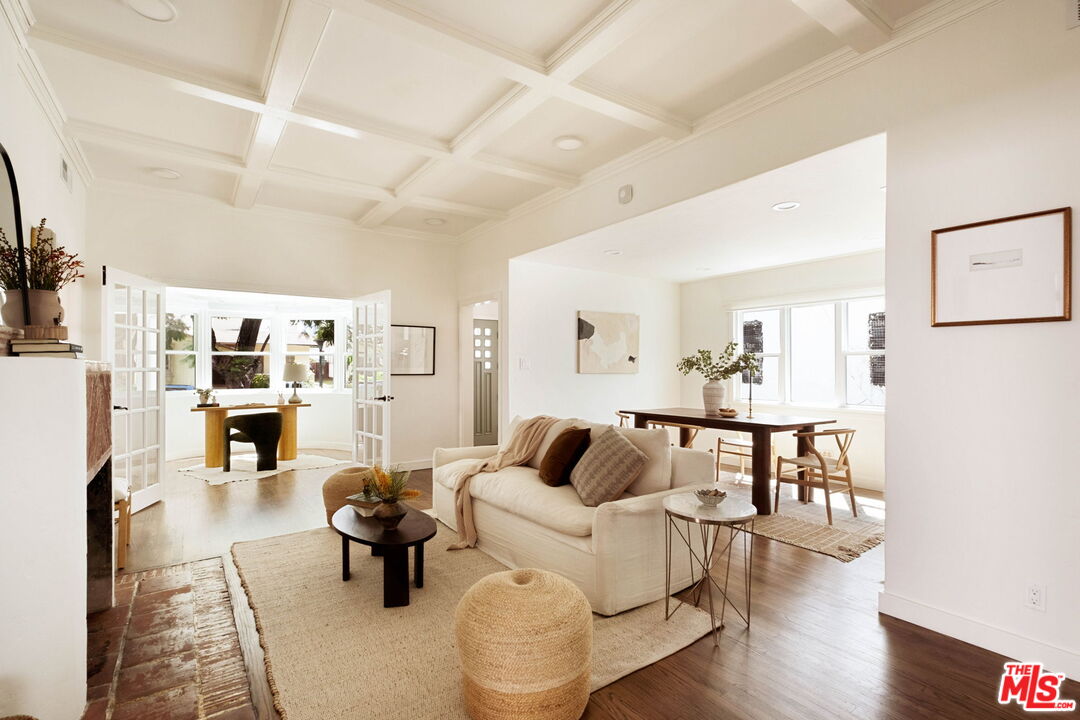
Living room with a coffered ceiling, white sofas, brick fireplace, and open French doors.
Living room with a brick fireplace, coffered ceiling, and white sofas.
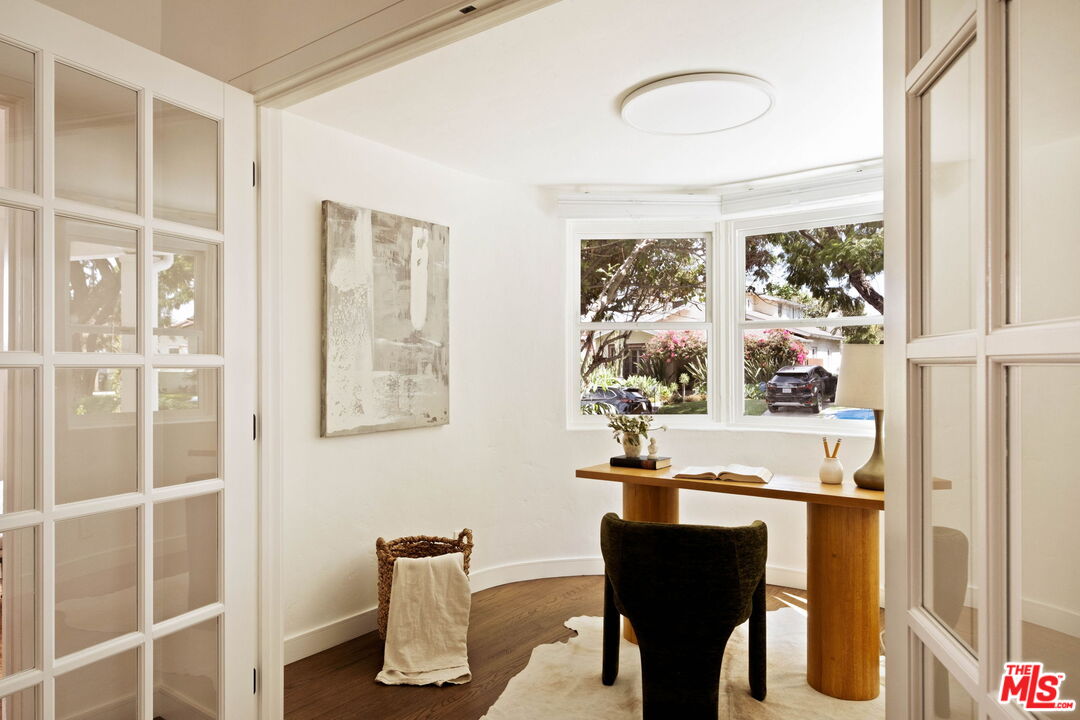
Bright home office with a curved wooden desk, dark chair, and wide bay window.
Furnished living room with a coffered ceiling, brick fireplace, and open dining area.
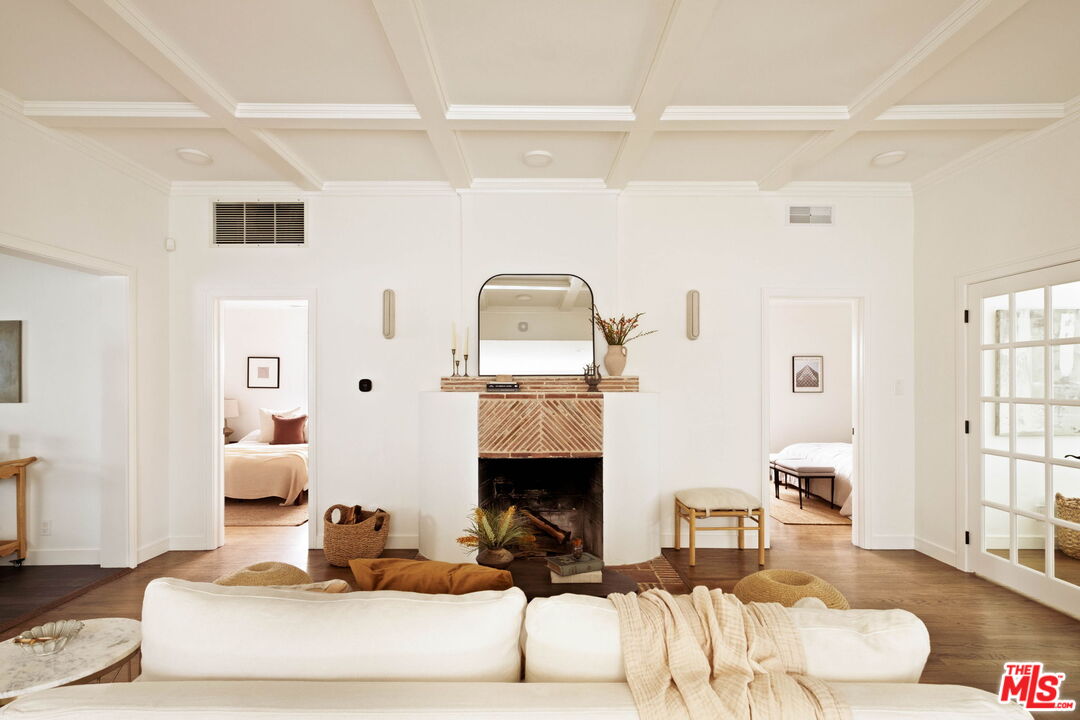
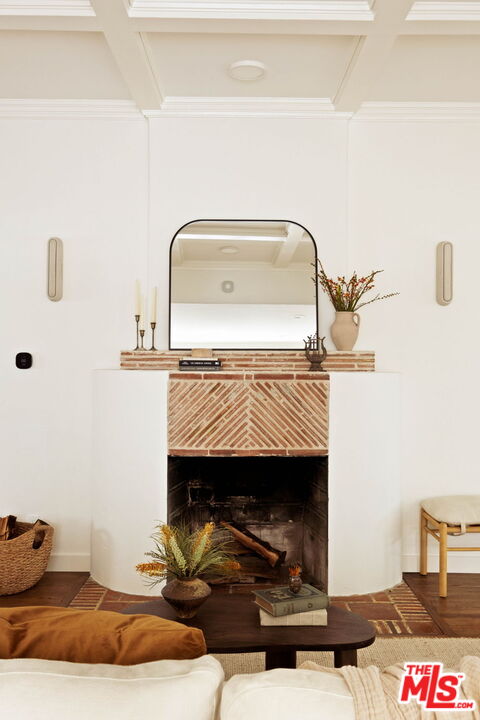
Living room fireplace with a herringbone brick surround, arched mirror, and neutral furnishings.
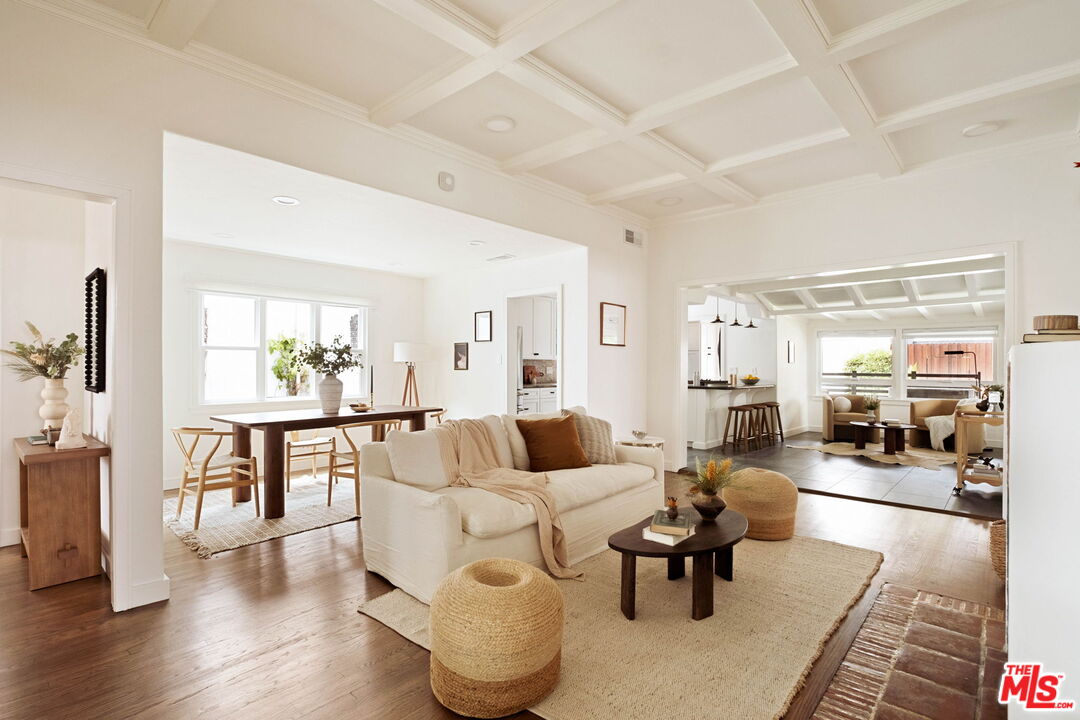
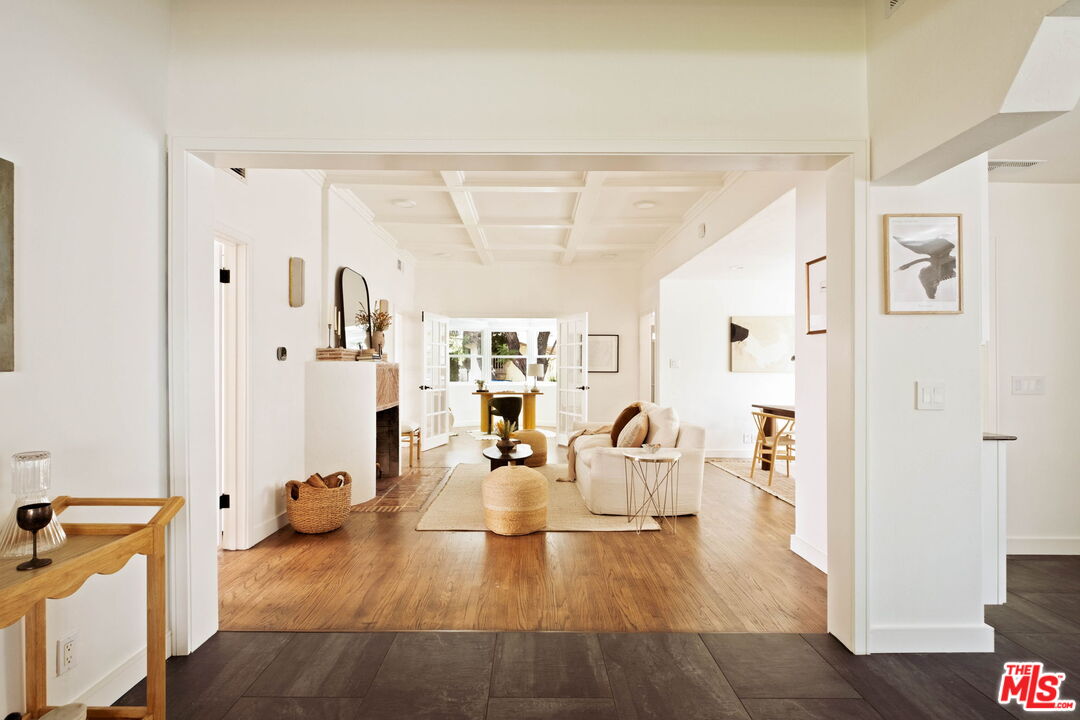
Open-plan living and dining room with a coffered ceiling, hardwood floors, and a view into the kitchen.
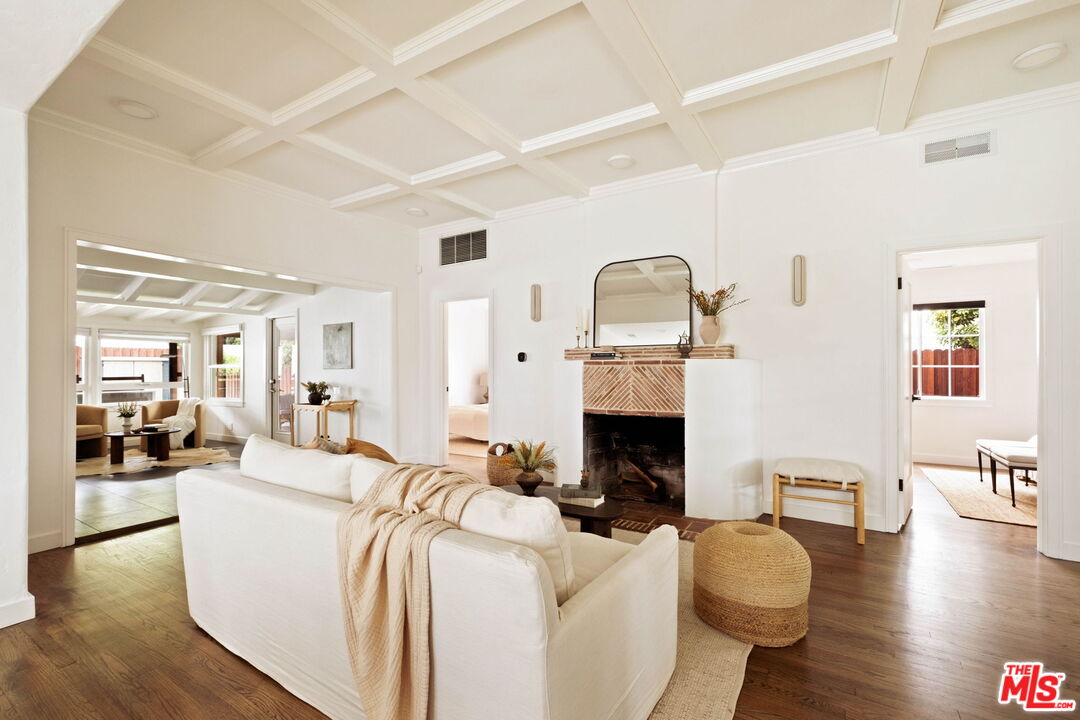
Living room with a brick fireplace, coffered ceiling, and view into an adjoining sitting area.
Staged living room with a coffered ceiling, brick fireplace, and white sectional sofa.
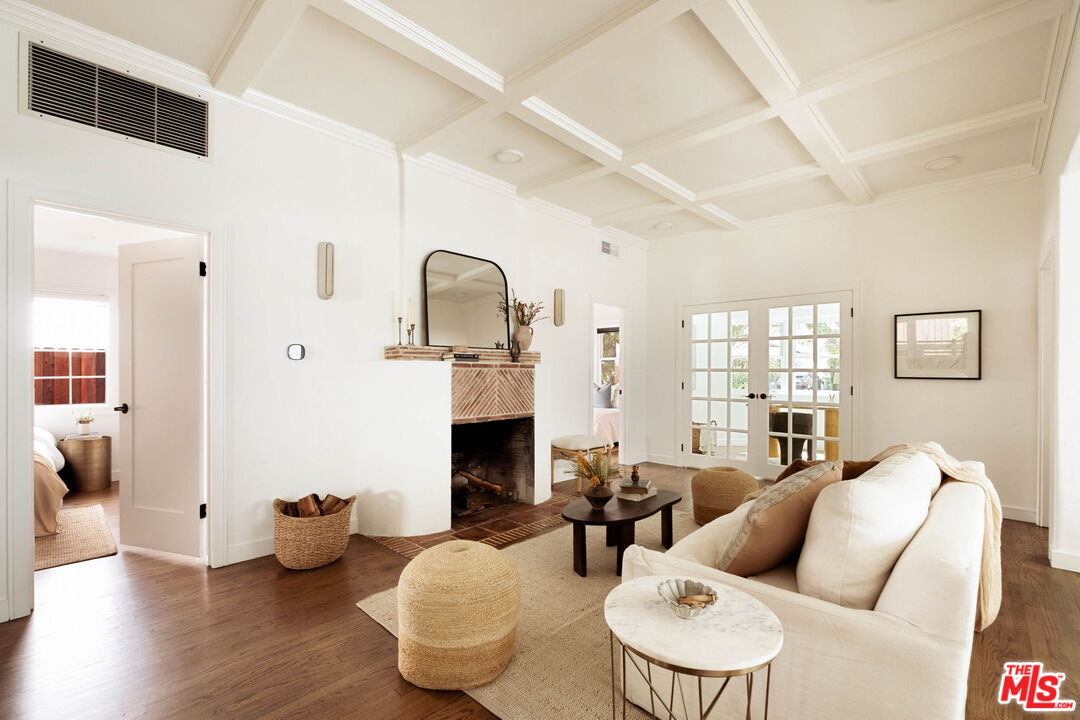
Living room with a coffered ceiling, brick fireplace, and French doors.
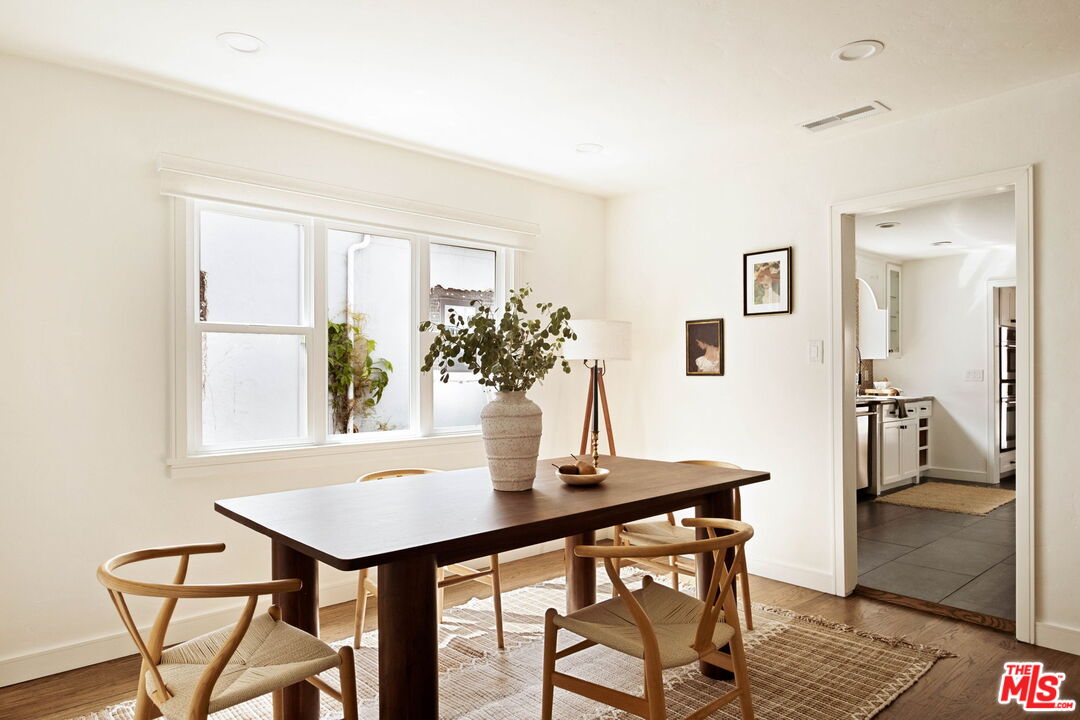
Staged dining room with a dark wood table, woven chairs, large window, and adjoining kitchen.
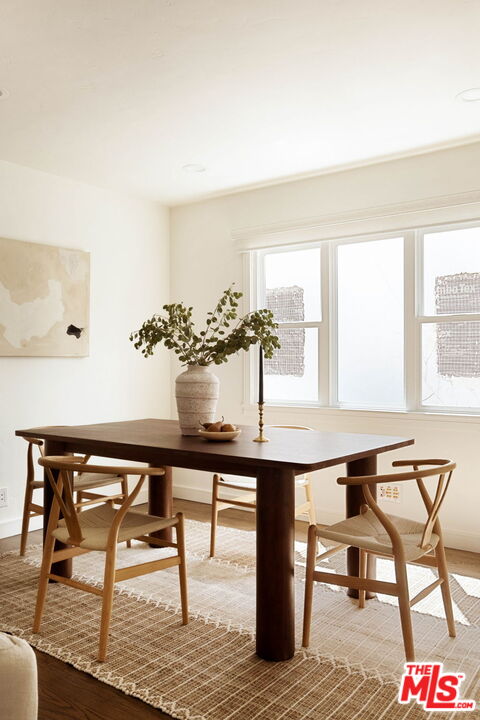
Dining room with a dark wood table and wooden chairs beside large windows.
Living room with a coffered ceiling, cream sofa, and French doors opening to a dining area.
Living room with coffered ceiling, hardwood floors, fireplace, and French doors.
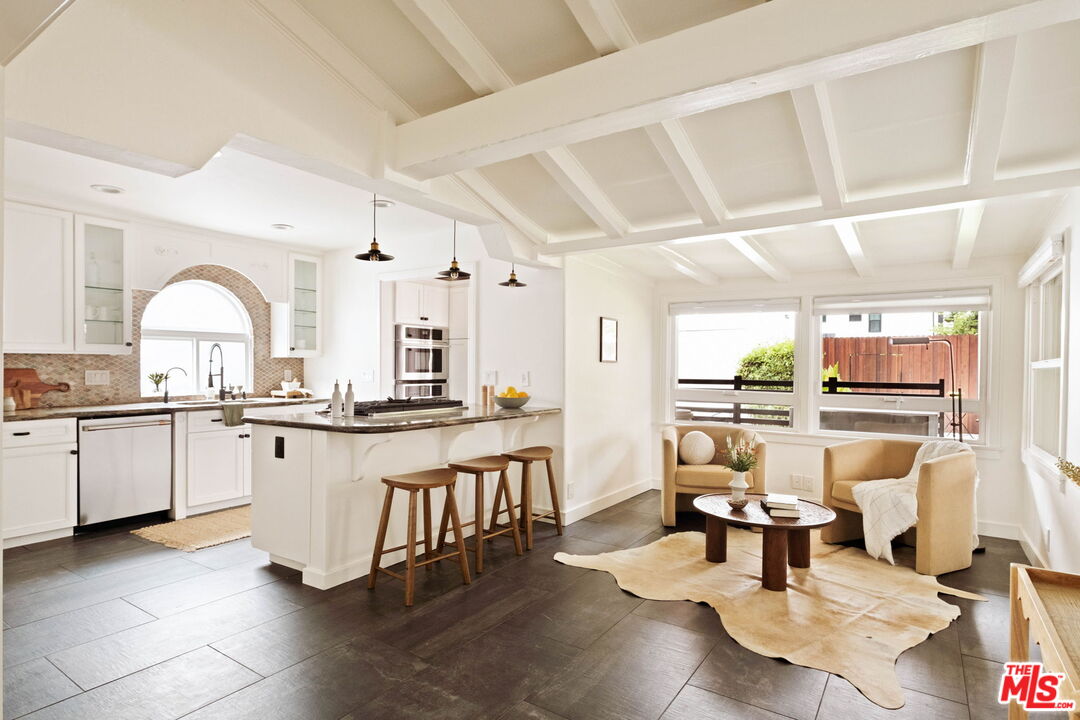
Open-plan kitchen and living area with a dark island, white beams, and a window-side sitting area.
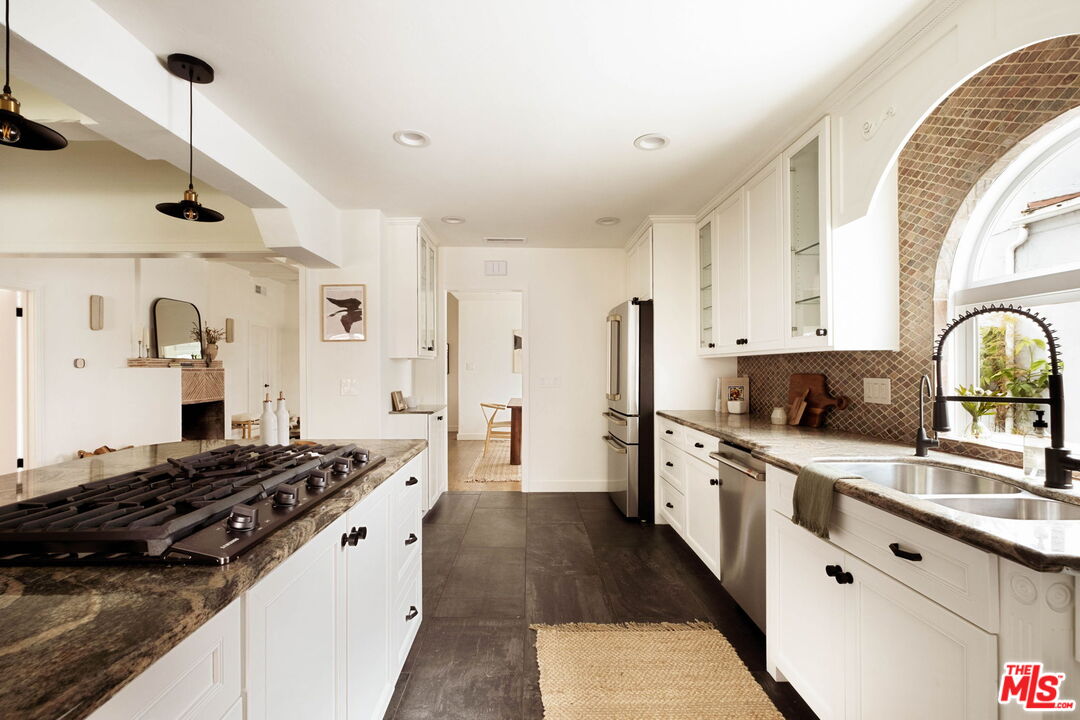
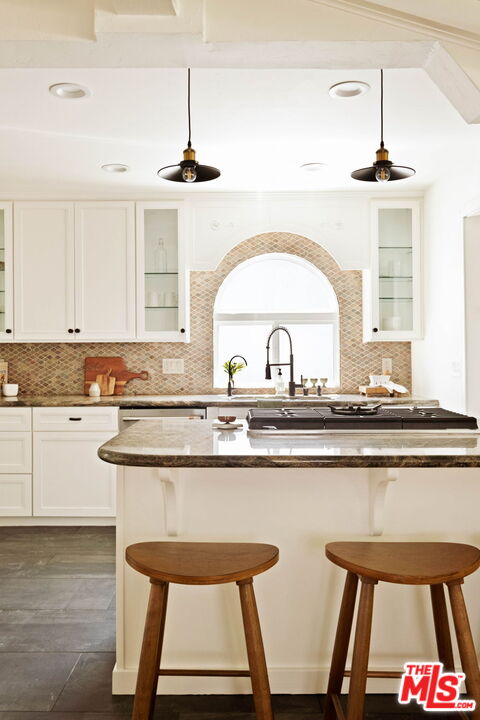
Bright kitchen with a large cooktop island, white cabinetry, and an arched window over the sink.
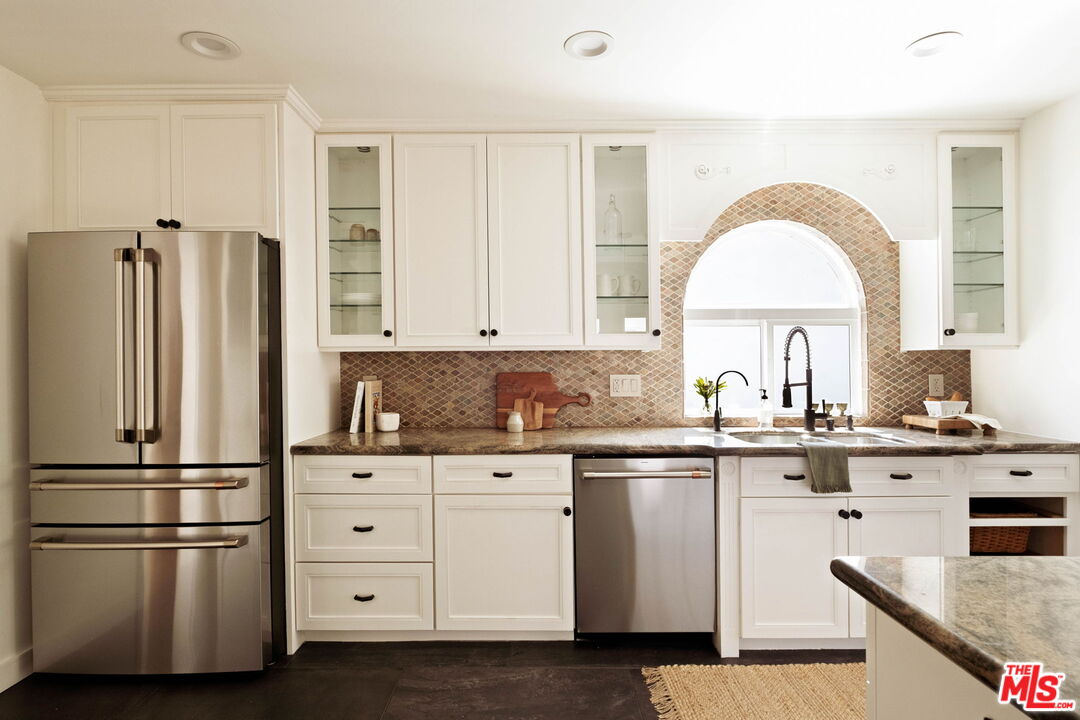
Bright kitchen with white cabinets, stainless appliances, patterned tile backsplash, and an arched window above the sink.
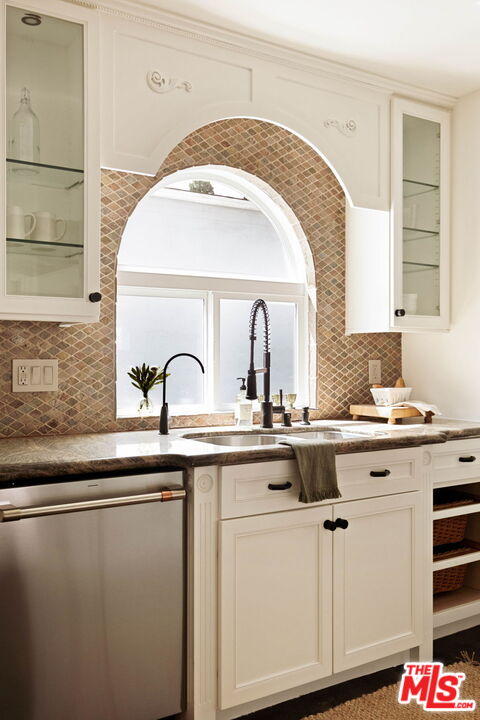
White kitchen with patterned tile around an arched window and a black spring-coil faucet.
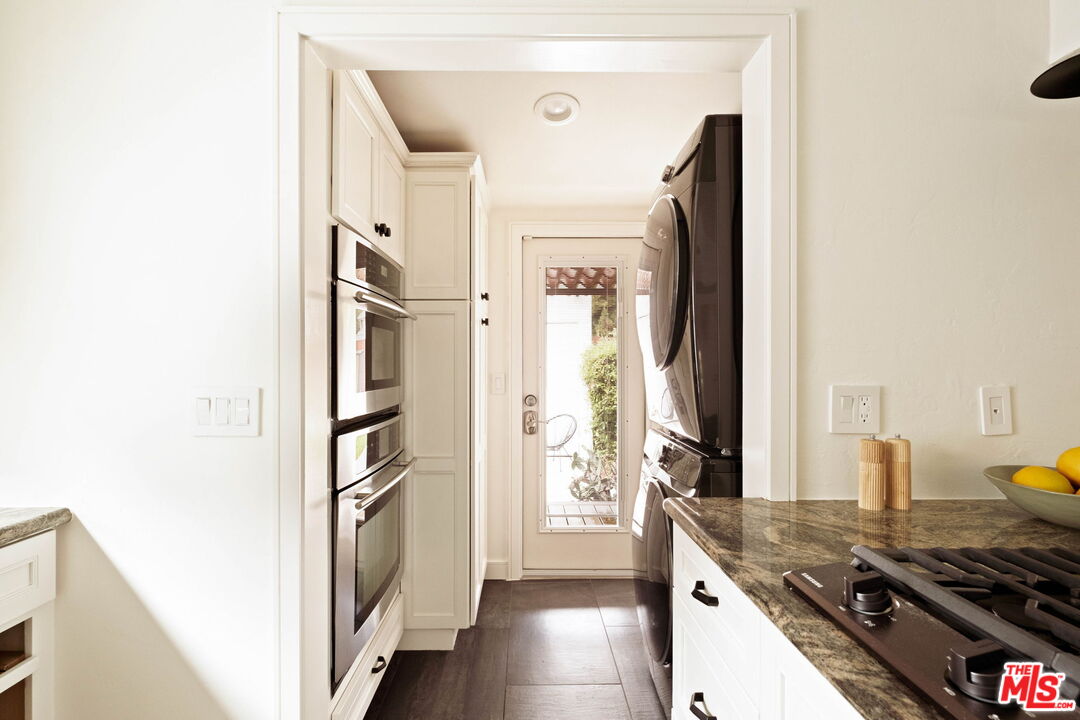
Galley kitchen with white cabinets, stacked ovens, granite counters, and a glass-panel door.
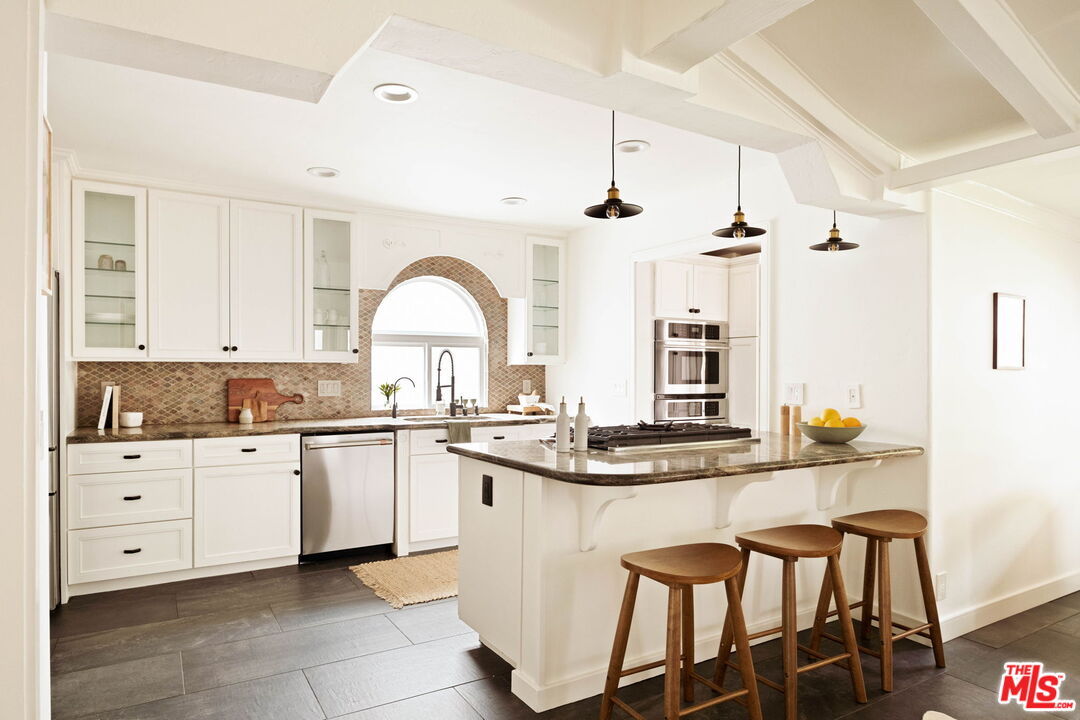
Bright kitchen with white cabinets, an arched window above the sink, and an island with three wooden stools.
Bright white kitchen with a stone-topped island, wooden stools, and an arched window above the sink.
Bright white kitchen with a large stone island, wooden stools, and an arched window over the sink.
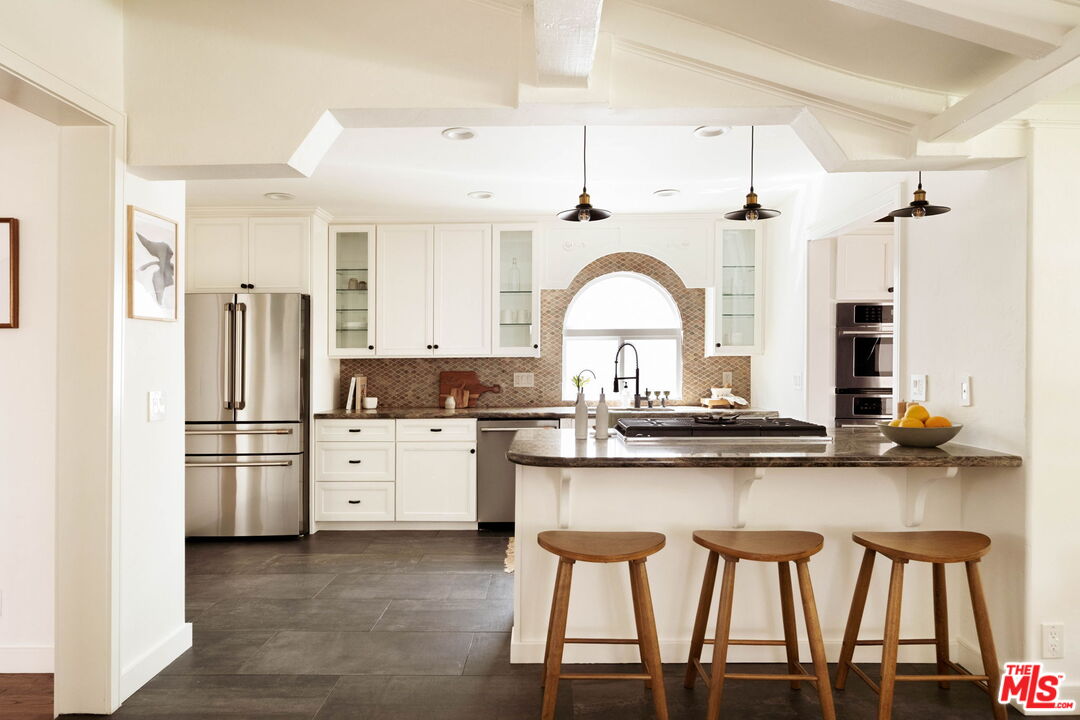
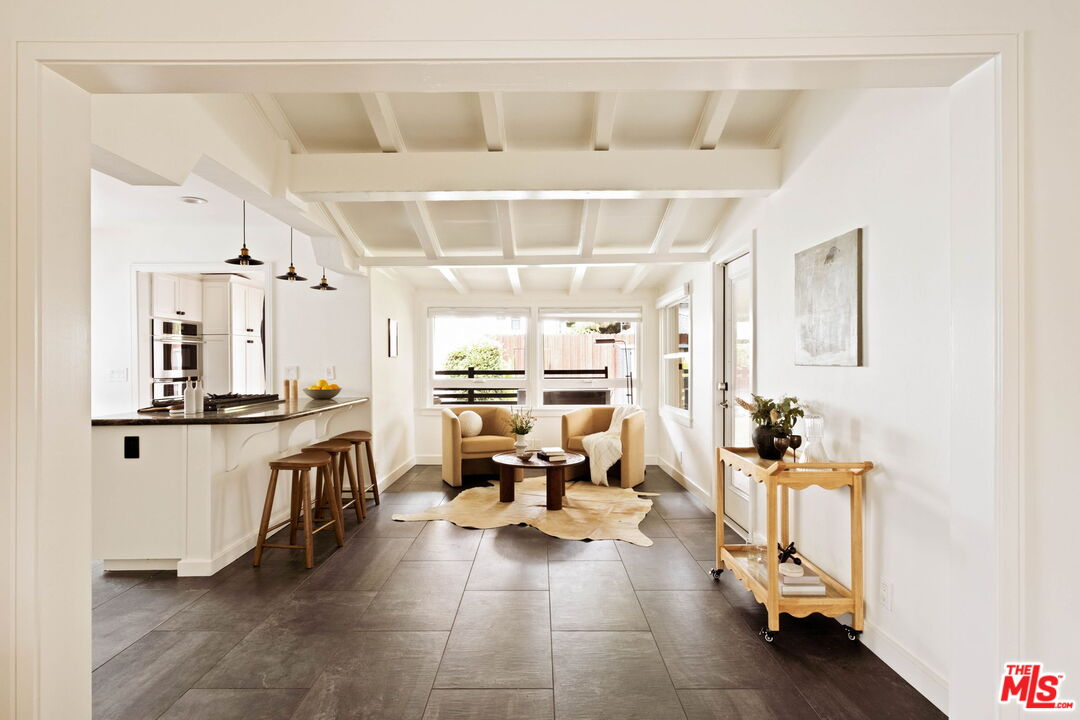
Open-plan kitchen and living room with a breakfast bar, exposed ceiling beams, and dark tile flooring.
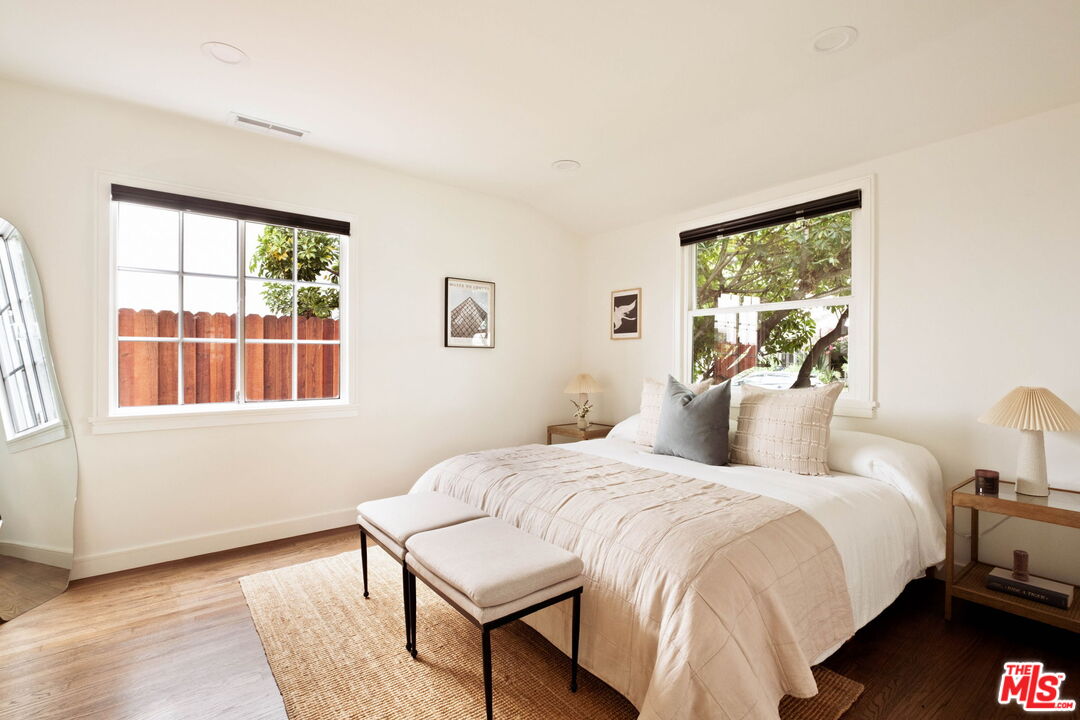
Staged bedroom with a white bed, upholstered bench, hardwood floors, and windows overlooking trees.
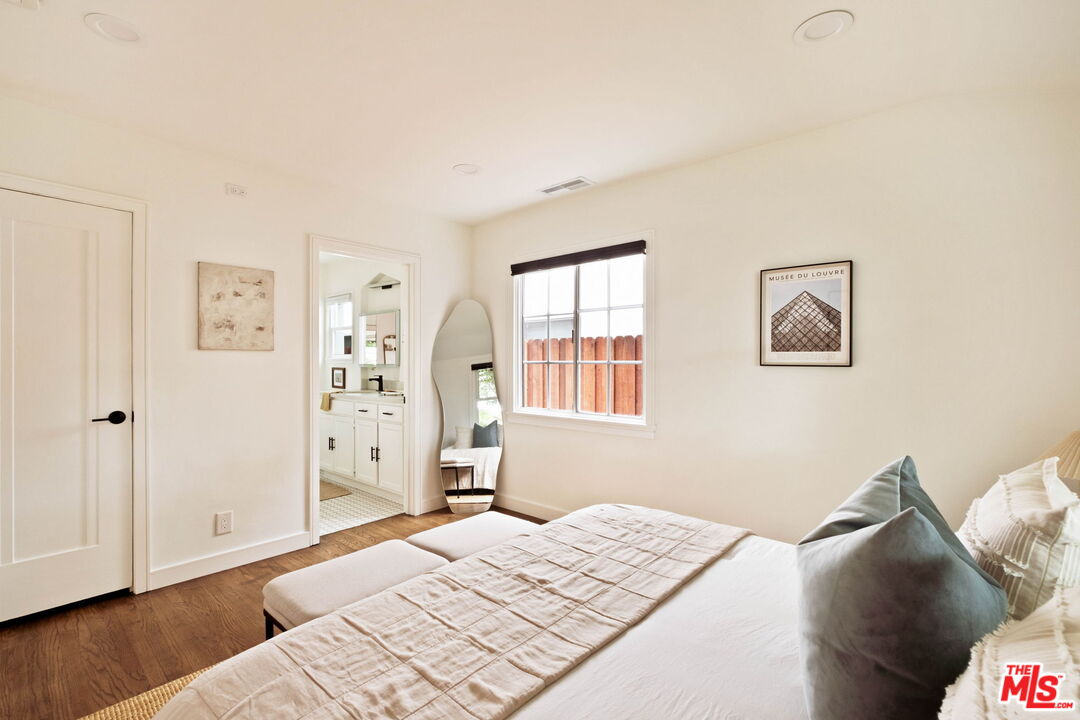
Staged bedroom with pale bedding, hardwood floors, a tall mirror, and an adjoining bathroom vanity.
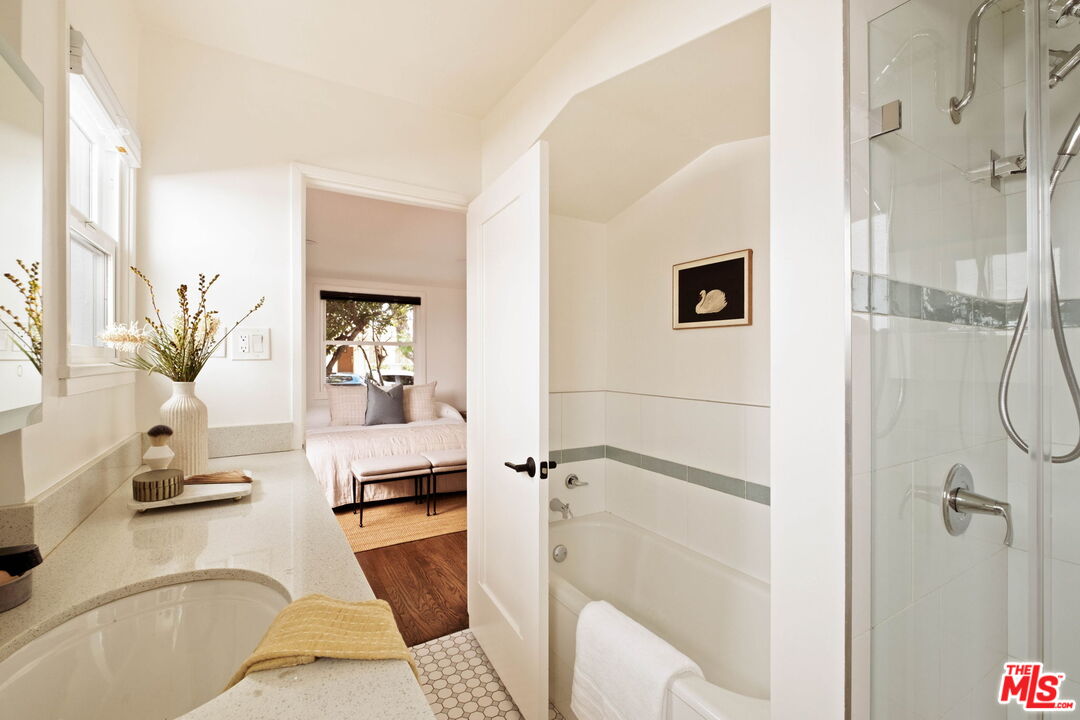
Staged bathroom with a curved sink vanity, bathtub, glass shower, and view into a bedroom.
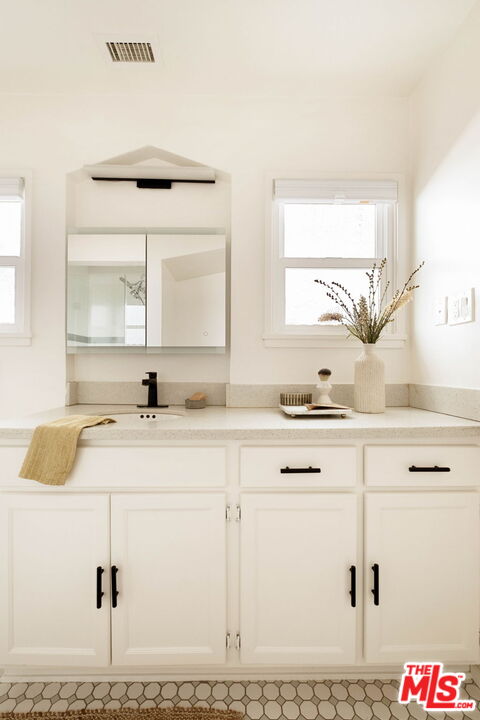
Bathroom vanity with white paneled cabinets, black fixtures, mirrored medicine cabinet, and a vase of branches.
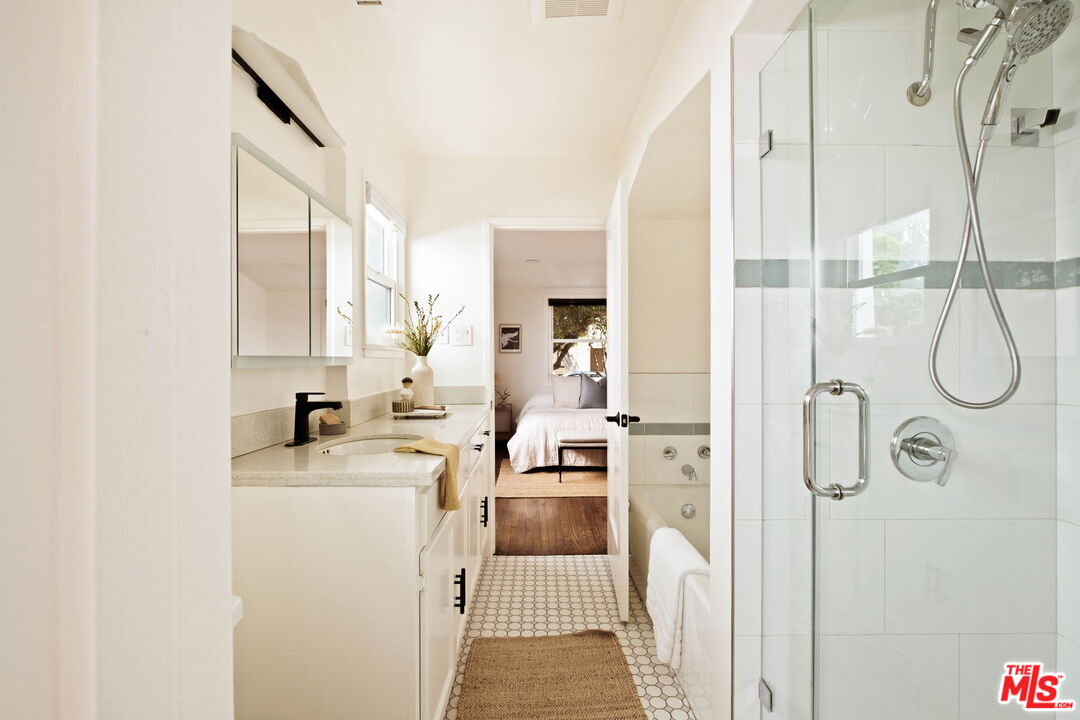
Bright bathroom with glass shower, bathtub, white vanity, and a view into the adjoining bedroom.
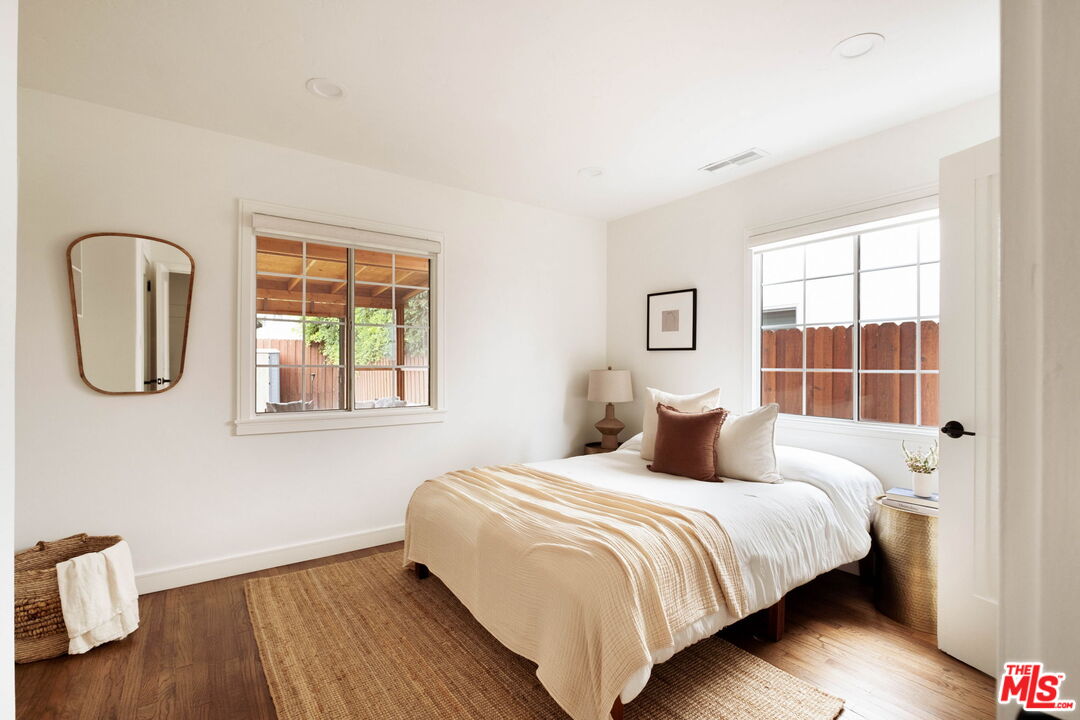
Bright bedroom with a white bed, rust-colored accent pillow, wood floors, and windows overlooking a fenced yard.
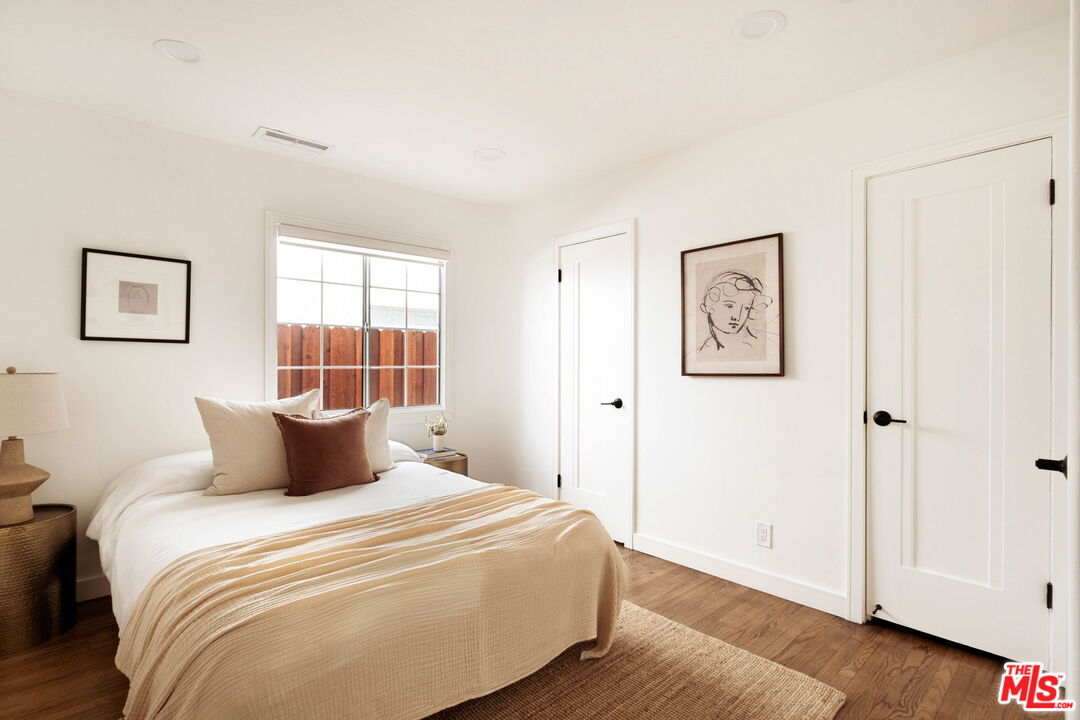
Staged bedroom with a white bed, warm wood flooring, and a window overlooking a wooden fence.
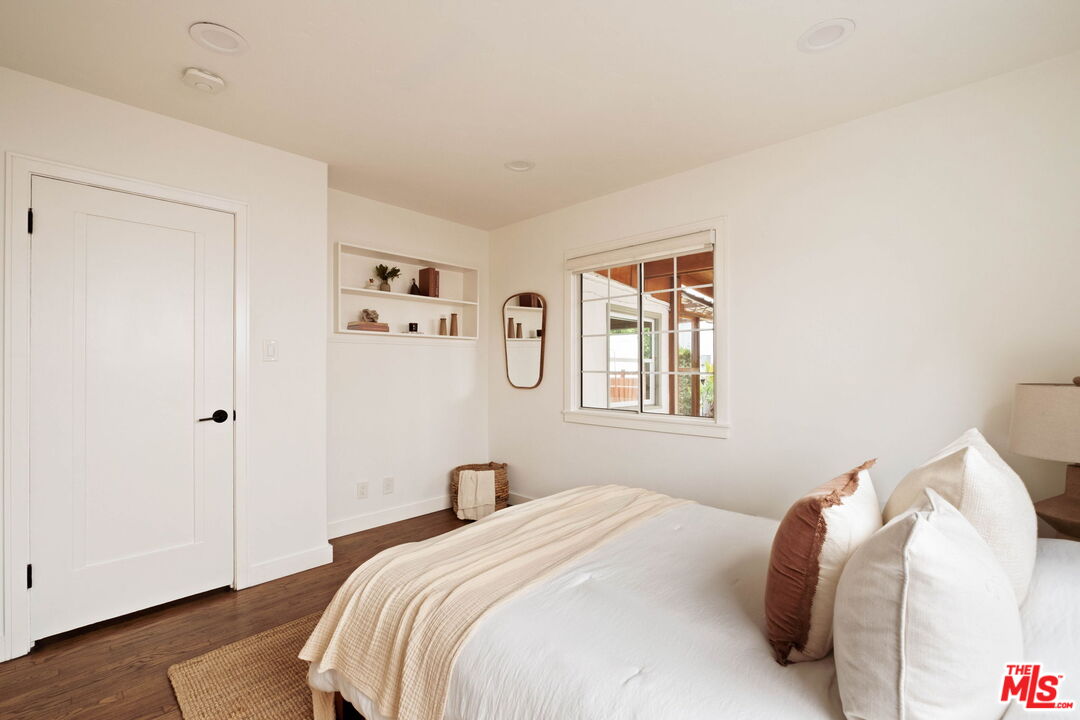
Bedroom with a white bed, built-in shelves, and a window overlooking a covered outdoor area.
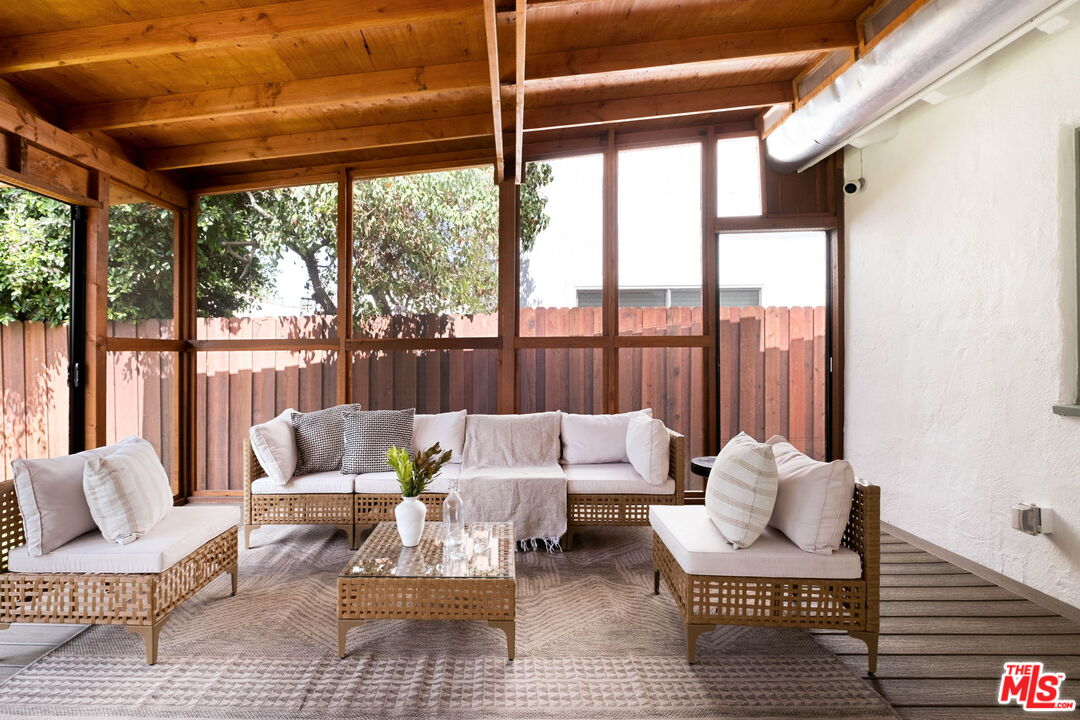
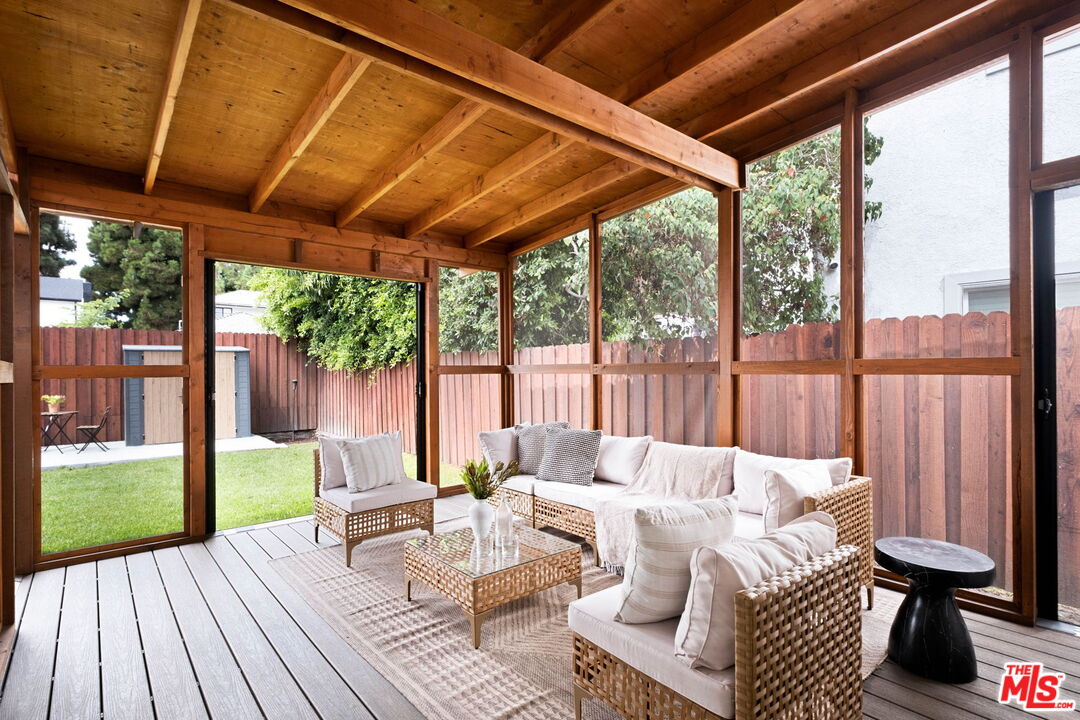
Covered sunroom with wicker lounge seating, a wood ceiling, and large windows overlooking a fenced yard.
Covered, window-enclosed patio with a wood-beam ceiling, wicker seating, and a fenced lawn beyond.
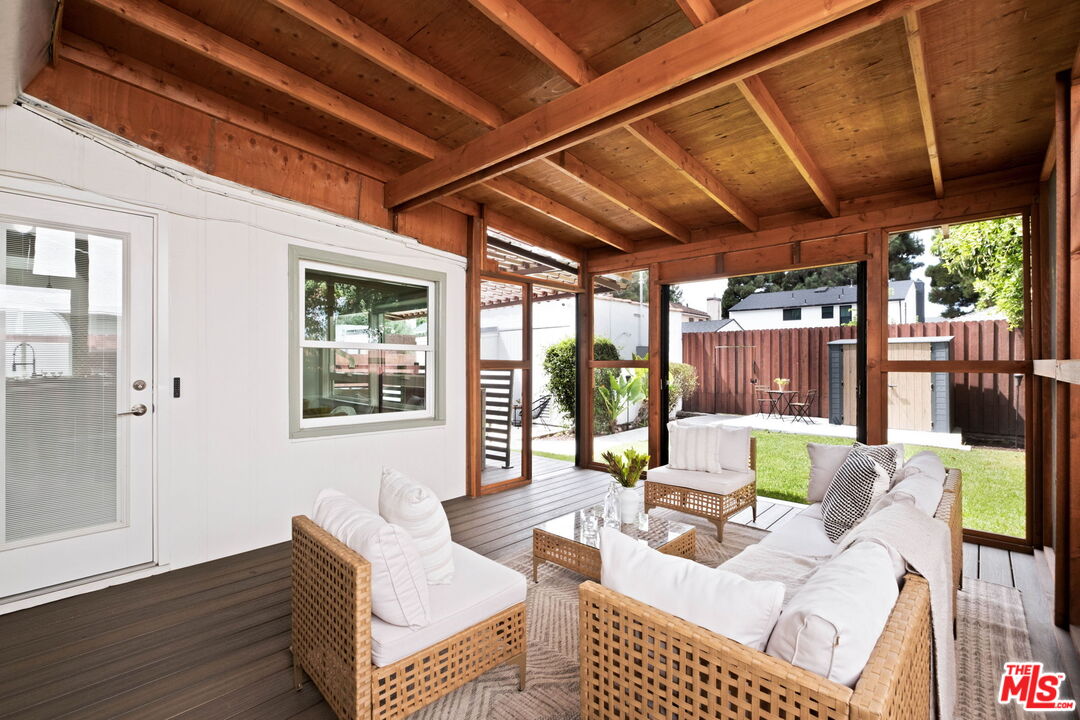
Covered patio with exposed wood rafters and wicker seating overlooking a fenced backyard.
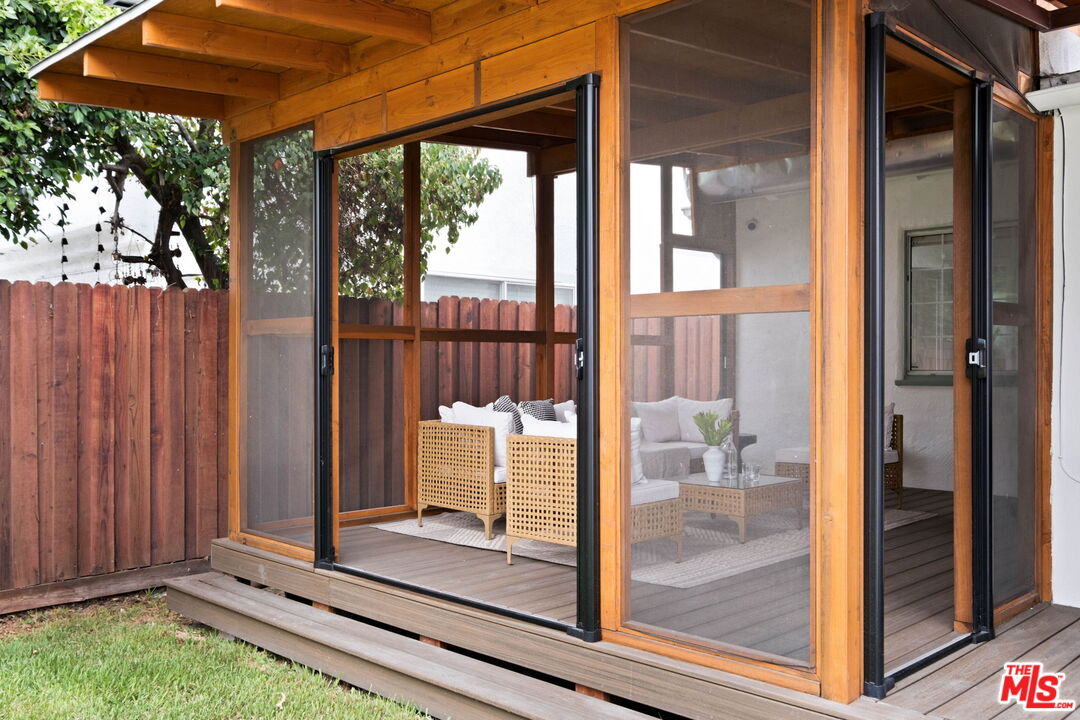
Screened patio with wood framing, wicker seating, and sliding glass doors opening to a fenced lawn.
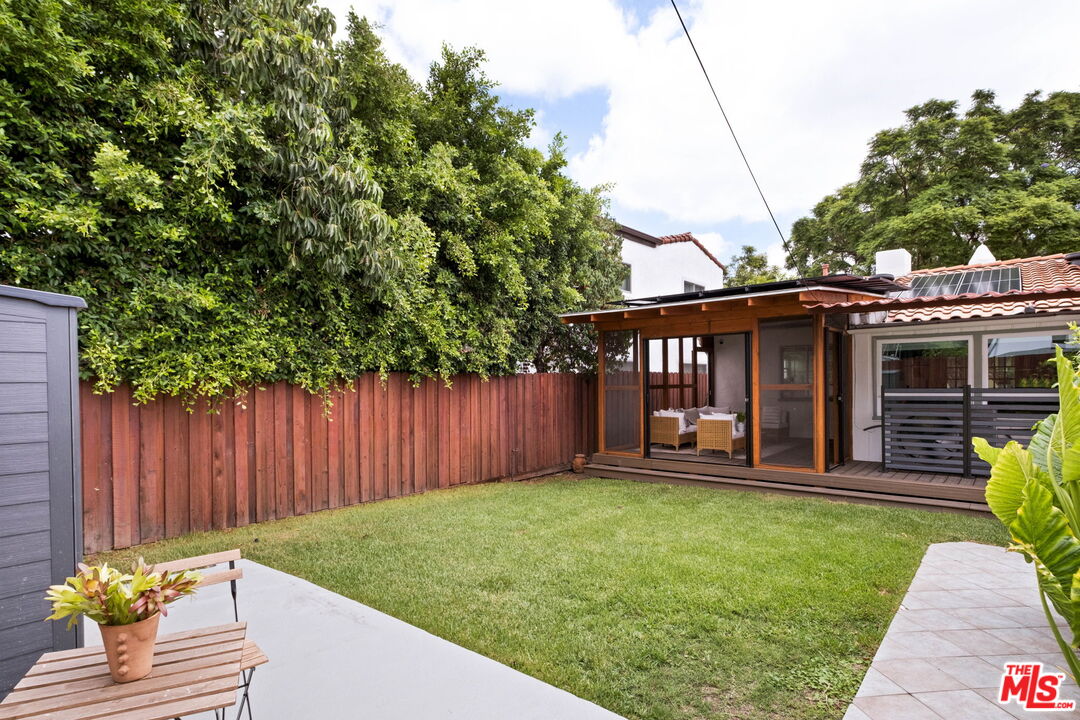
Backyard with a fenced lawn and covered patio with glass doors and outdoor seating.
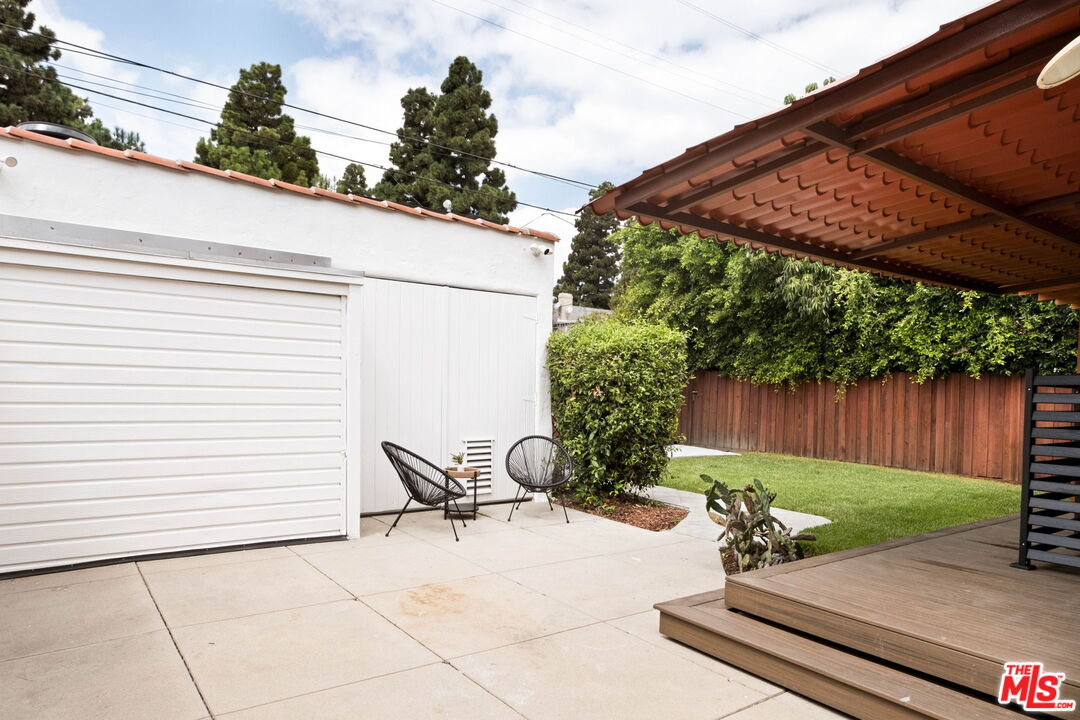
Backyard patio with black chairs, a small lawn, and a raised covered deck beside the garage.
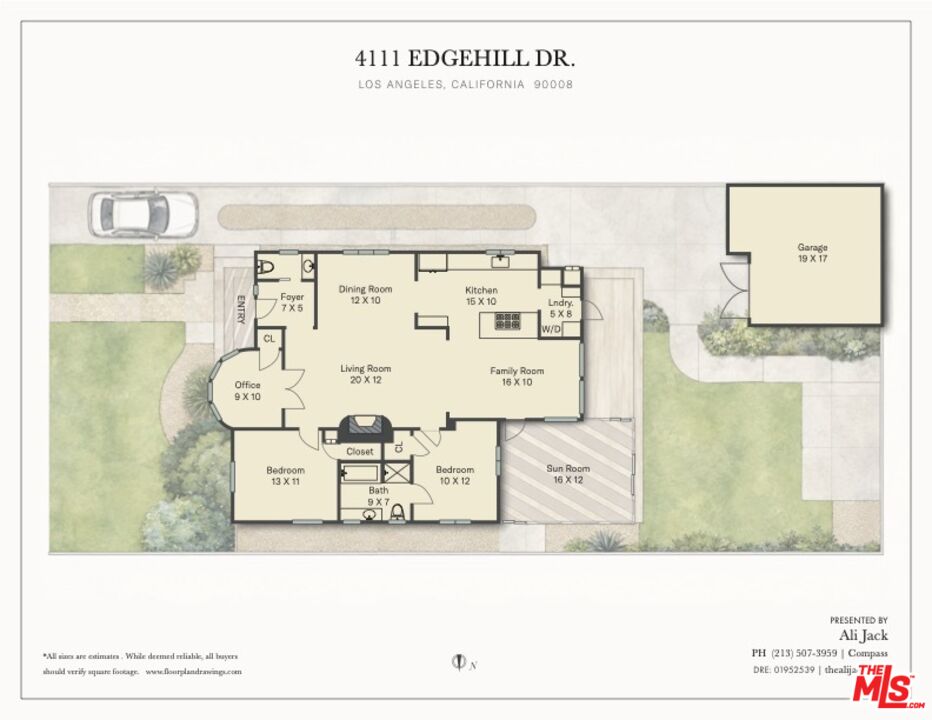
Floor plan of 4111 Edgehill Dr with two bedrooms, living and family rooms, sunroom, and detached garage.
SEE ALL PHOTOS
White stucco house with a red tile roof, rounded bay window, and mature trees.
White stucco house with a red tile roof, partly hidden behind a large mature tree.
White stucco home with a rounded turret, terracotta tile roof, and covered front porch.
Entry foyer with a paneled door, wood console table, and view into a bathroom.
Bathroom vanity with pink tile backsplash, round mirror, and brass fixtures.
Living room with a coffered ceiling, white sofas, brick fireplace, and open French doors.
Living room with a brick fireplace, coffered ceiling, and white sofas.
Bright home office with a curved wooden desk, dark chair, and wide bay window.
Furnished living room with a coffered ceiling, brick fireplace, and open dining area.
Living room fireplace with a herringbone brick surround, arched mirror, and neutral furnishings.
Open-plan living and dining room with a coffered ceiling, hardwood floors, and a view into the kitchen.
Living room with a brick fireplace, coffered ceiling, and view into an adjoining sitting area.
Staged living room with a coffered ceiling, brick fireplace, and white sectional sofa.
Living room with a coffered ceiling, brick fireplace, and French doors.
Staged dining room with a dark wood table, woven chairs, large window, and adjoining kitchen.
Dining room with a dark wood table and wooden chairs beside large windows.
Living room with a coffered ceiling, cream sofa, and French doors opening to a dining area.
Living room with coffered ceiling, hardwood floors, fireplace, and French doors.
Open-plan kitchen and living area with a dark island, white beams, and a window-side sitting area.
Bright kitchen with a large cooktop island, white cabinetry, and an arched window over the sink.
Bright kitchen with white cabinets, stainless appliances, patterned tile backsplash, and an arched window above the sink.
White kitchen with patterned tile around an arched window and a black spring-coil faucet.
Galley kitchen with white cabinets, stacked ovens, granite counters, and a glass-panel door.
Bright kitchen with white cabinets, an arched window above the sink, and an island with three wooden stools.
Bright white kitchen with a stone-topped island, wooden stools, and an arched window above the sink.
Bright white kitchen with a large stone island, wooden stools, and an arched window over the sink.
Open-plan kitchen and living room with a breakfast bar, exposed ceiling beams, and dark tile flooring.
Staged bedroom with a white bed, upholstered bench, hardwood floors, and windows overlooking trees.
Staged bedroom with pale bedding, hardwood floors, a tall mirror, and an adjoining bathroom vanity.
Staged bathroom with a curved sink vanity, bathtub, glass shower, and view into a bedroom.
Bathroom vanity with white paneled cabinets, black fixtures, mirrored medicine cabinet, and a vase of branches.
Bright bathroom with glass shower, bathtub, white vanity, and a view into the adjoining bedroom.
Bright bedroom with a white bed, rust-colored accent pillow, wood floors, and windows overlooking a fenced yard.
Staged bedroom with a white bed, warm wood flooring, and a window overlooking a wooden fence.
Bedroom with a white bed, built-in shelves, and a window overlooking a covered outdoor area.
Covered sunroom with wicker lounge seating, a wood ceiling, and large windows overlooking a fenced yard.
Covered, window-enclosed patio with a wood-beam ceiling, wicker seating, and a fenced lawn beyond.
Covered patio with exposed wood rafters and wicker seating overlooking a fenced backyard.
Screened patio with wood framing, wicker seating, and sliding glass doors opening to a fenced lawn.
Backyard with a fenced lawn and covered patio with glass doors and outdoor seating.
Backyard patio with black chairs, a small lawn, and a raised covered deck beside the garage.
Floor plan of 4111 Edgehill Dr with two bedrooms, living and family rooms, sunroom, and detached garage.
Active Under Contract

4111 Edgehill Dr

4111 Edgehill Dr, Los Angeles, CA 90008

$950,000
Welcome home to this romantic Spanish Revival set on a quiet, jacaranda-lined street in the heart of vibrant Leimert Park! As you approach, you are welcomed by a rounded turret that anchors the facade and gives the home its distinctive charm and character. Inside, the 1,358 square-foot floor plan offers two bedrooms and two bathrooms. Natural light fills the living room, where rich hardwood floors, a beautifully detailed coffered ceiling, and a brick fireplace create an intimate setting for quiet mornings and cozy evenings. Beautiful French doors connect the living room to a bonus creative space, ideal for an office or peaceful reading retreat. The dining area flows into the kitchen, featuring ample cabinetry and a peninsula with bar seating. Beyond the kitchen, a sitting area creates a second gathering space and leads to the screened porch, a dreamy setting for morning coffee, relaxed dinners, and evenings with friends. Modern updates include Cafe appliances, integrated smart-home controls, Enphase whole-home energy monitoring, solar, and an EV charger. The detached garage provides valuable parking and storage, along with flexibility for a gym or studio. Explore Leimert Park's celebrated collection of cafes, restaurants, shops, and cultural destinations, including nearby favorites such as ORA, Harun Coffee, Dulan's, South LA Cafe, Highly Likely, and Hilltop Coffee. The nearby K Line, with connections to the E Line, provides access to Downtown Los Angeles, USC and Exposition Park, Culver City, LAX, and Santa Monica. SoFi Stadium, Intuit Dome, the Forum, shopping, dining, and entertainment are also within easy reach. Known for its tree-lined streets, rich cultural life, and strong sense of community, Leimert Park remains one of Los Angeles' most beloved neighborhoods. Warm, character-filled, and thoughtfully updated, 4111 Edgehill Drive is ready for its next chapter.

2
beds

2
baths

1,358 Sq.Ft. LIVING AREA

4,726 Sq.Ft. lot

Ali Jack

Ali Jack

Features & Amenities

Interior

  • total bedrooms2
  • Total bathrooms2
  • full bathrooms2
  • Laundry room Laundry Closet Stacked, In Kitchen
  • Flooring Ceramic Tile, Wood
  • Fireplace Decorative, Living Room
  • APPLIANCES Refrigerator, Range/Oven, Dryer, Washer, Freezer, Garbage Disposal, Dishwasher

Area & Lot

  • Status Active Under Contract
  • Living Area1,358 Sq.Ft.
  • Lot Area4,726 Sq.Ft.
  • MLS® ID26989359
  • TypeResidential
  • YEAR BUILT1929
  • Architecture StylesSpanish
  • View DescriptionTree Top

Exterior

  • STORIES1
  • Garage Space2.0
  • PoolNone
  • parkingDetached, Garage - 2 Car, Driveway - Concrete
  • HEAT TYPECentral
  • AIR CONDITIONINGAir Conditioning, Central

Financial

  • Sales Price$950,000
  • Zoning LAR1
White stucco house with a red tile roof, partly hidden behind a large mature tree.

Schedule a Showing

I would love to show you our beautiful property. Please select your preferred date and time below. An agent will be in touch shortly to confirm your appointment.

Schedule a Showing

I would love to show you our beautiful property. Please select your preferred date and time below. An agent will be in touch shortly to confirm your appointment.

Thank you for your interest in 4111 Edgehill Dr, Los Angeles, CA 90008. We are reviewing your request and will be in touch shortly!

Mortgage Calculator

Estimate your monthly mortgage payment, including the principal and interest, property taxes, and HOA. Adjust the values to generate a more accurate rate.

All estimates are provided for informational purposes only. Actual amounts may vary.
$0,000 Your Payment 20 15 65
$0,000 Your Payment

Let’s Find Your Dream Home

Get assistance in determining the current property value, crafting a competitive offer, writing and negotiating a contract, and much more. Contact me today.

Follow Me on Instagram