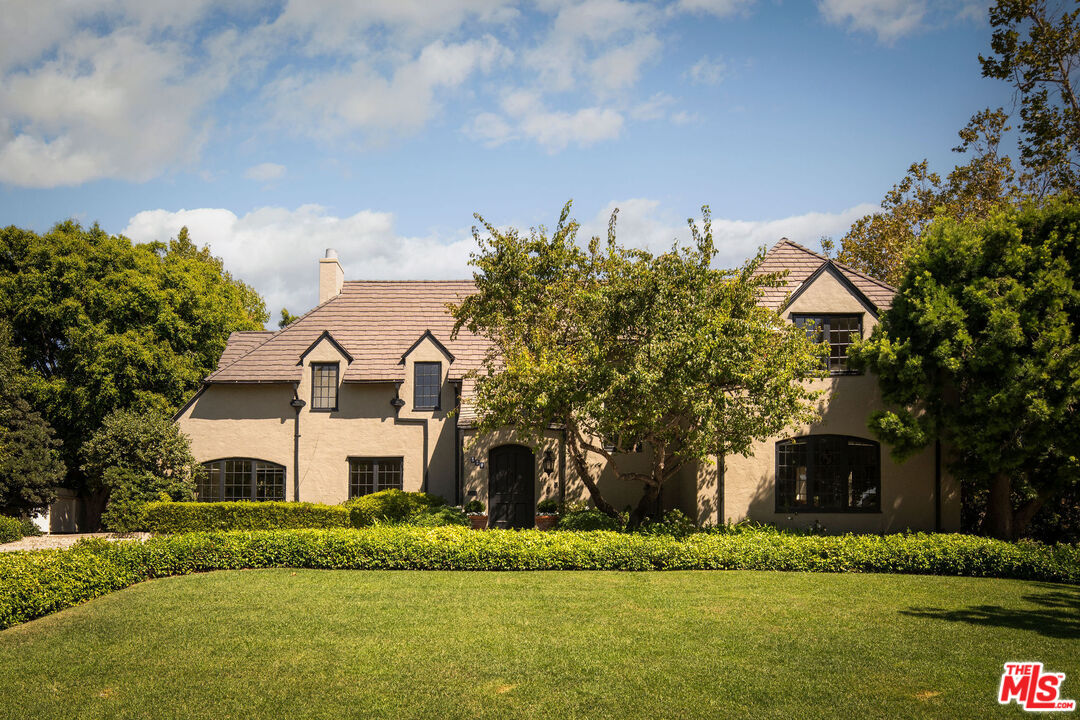
This stately home with incredible architectural elements, brings the best of historic architecture to Hancock Park. Built in 1920 by famed architect Arthur Rolland Kelly of The Playboy Mansion, for Arthur Letts Jr. of The Broadway Department Store family, it is one of the earliest residences built in the area still in existence. Character filled and timeless, this corner estate nestled on nearly a half an acre lot, is where Golden Era charm meets an idyllic garden retreat. It is no accident that it was once marketed in the 1920's as a "Beautiful English" and an "estate in the city". Perched high above famed Rossmore Avenue and set back from the street, your heart will soar the moment you arrive where you are greeted by stained glass windows, and pulled to a world of lush landscaping, perfectly placed pool, guest house and storied pedigree. Its unique L shaped layout leads you outside from many vantage points, and the floor plan has a remarkable ease and grace. Giving space where needed while always inviting loved ones together. Warm, natural light abounds throughout, reflecting off rich, peg and groove hardwood floors, welcoming you to an expansive front room complete with a handsome fireplace and carved moldings. Serenity continues as you drift away the days reading your favorite book in the solarium-like office, complete with floor to ceiling shelving, perfect for any bibliophile. Move into the expansive living room where you and yours can cozy up, hang and entertain adjacent to the kitchen & dining areas. Elegant and enchanting formal dining room with banquet and cabinetry makes for perfect gathering. Large, classic tiled kitchen with stainless steel appliances, French oval ceiling pot rack and center island, is a character rich delight. Large finished California basement provides 724 sq ft of additional usable space for storage (not included in square footage), future wine room and functionality. The downstairs level opens to the backyard off of three separate entrances for a true indoor outdoor experience, where an enchanted world of hedged privacy awaits a true oasis. Enjoy those long summer L.A. months perfect for al-fresco dining, entertaining and simply relaxing in your own in-ground swimming pool. Two tasteful guest bedrooms with full bath round out the first floor. Wind your way up the stairs via the handsome staircase with ornate carved wood banister to the second level where 4 large bedrooms and 3 baths, and cozy office await plus the most incredible upstairs entertaining room. The large Primary, complete with its own fireplace, dual walk-in closets, and its own ensuite bath, overlooks the hydrangea dotted backyard. Attached hallway office provides charming workspace privacy. Two additional bedrooms each with their own Juliet balconies, ample closet space, and side-by-side updated bathrooms combine to create a generous floor plan. Wind your way to a window rich entertaining room with a built in bench seat, fully functional as an additional creative, living or lounging space. Home is complete with 5 HVAC systems, upgraded alarm, detached garage and electric remote driveway gate for additional security. The home's unique corner location, and a second driveway with ample gated parking on 4th street makes entering and exiting the property easy for daily life. Detached, 530 sq ft Guest House with its own kitchenette, mini fridge, dishwasher, mini split HVAC and full bath is the perfect at-home office, workspace, or home gym. Boasting nearly 6000 sq ft and just blocks to the shops, restaurants and farmers market of Larchmont Village, Marlborough School and the best Hancock Park has to offer, this magnificent, iconic beauty is waiting for you to write your next chapter. Located in the Third Street School District and Hancock Park HPOZ. This truly is the special estate you have been looking for.