Leave a Message

Thank you for your message. We will be in touch with you shortly.

Explore Our Properties
301 Lorraine Blvd
301 Lorraine Blvd
301 Lorraine Blvd
301 Lorraine Blvd
301 Lorraine Blvd
301 Lorraine Blvd
301 Lorraine Blvd
301 Lorraine Blvd
301 Lorraine Blvd
301 Lorraine Blvd
301 Lorraine Blvd
301 Lorraine Blvd
301 Lorraine Blvd
301 Lorraine Blvd
301 Lorraine Blvd
301 Lorraine Blvd
301 Lorraine Blvd
301 Lorraine Blvd
301 Lorraine Blvd
301 Lorraine Blvd
301 Lorraine Blvd
301 Lorraine Blvd
301 Lorraine Blvd
301 Lorraine Blvd
301 Lorraine Blvd
301 Lorraine Blvd
301 Lorraine Blvd
301 Lorraine Blvd
301 Lorraine Blvd
301 Lorraine Blvd
301 Lorraine Blvd
301 Lorraine Blvd
301 Lorraine Blvd
301 Lorraine Blvd
301 Lorraine Blvd
301 Lorraine Blvd
301 Lorraine Blvd
301 Lorraine Blvd
301 Lorraine Blvd
301 Lorraine Blvd
301 Lorraine Blvd
301 Lorraine Blvd
301 Lorraine Blvd
301 Lorraine Blvd
SEE ALL PHOTOS
301 Lorraine Blvd
301 Lorraine Blvd
301 Lorraine Blvd
301 Lorraine Blvd
301 Lorraine Blvd
301 Lorraine Blvd
301 Lorraine Blvd
301 Lorraine Blvd
301 Lorraine Blvd
301 Lorraine Blvd
301 Lorraine Blvd
301 Lorraine Blvd
301 Lorraine Blvd
301 Lorraine Blvd
301 Lorraine Blvd
301 Lorraine Blvd
301 Lorraine Blvd
301 Lorraine Blvd
301 Lorraine Blvd
301 Lorraine Blvd
301 Lorraine Blvd
301 Lorraine Blvd
301 Lorraine Blvd
301 Lorraine Blvd
301 Lorraine Blvd
301 Lorraine Blvd
301 Lorraine Blvd
301 Lorraine Blvd
301 Lorraine Blvd
301 Lorraine Blvd
301 Lorraine Blvd
301 Lorraine Blvd
301 Lorraine Blvd
301 Lorraine Blvd
301 Lorraine Blvd
301 Lorraine Blvd
301 Lorraine Blvd
301 Lorraine Blvd
301 Lorraine Blvd
301 Lorraine Blvd
301 Lorraine Blvd
301 Lorraine Blvd
301 Lorraine Blvd
301 Lorraine Blvd
Leased

301 Lorraine Blvd

301 Lorraine Blvd, Los Angeles, CA 90020

$15,000/month
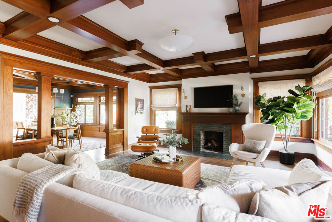
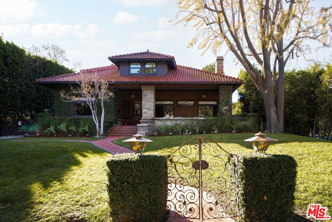
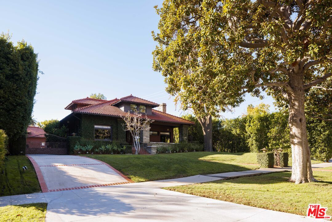
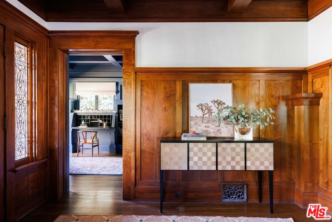
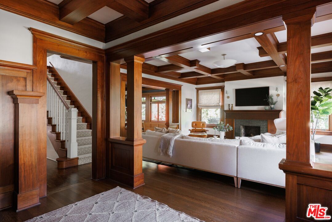
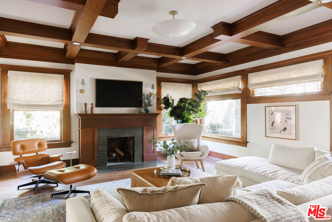
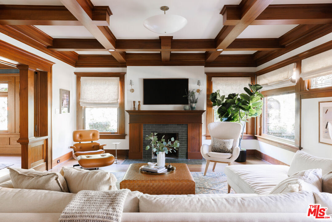
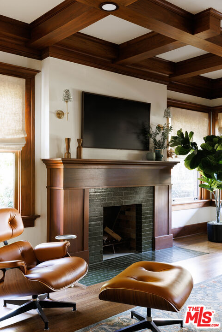
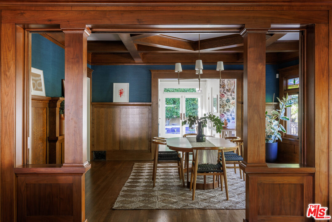
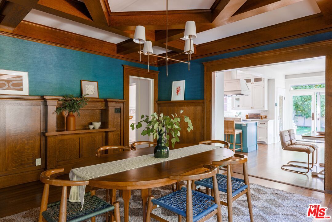
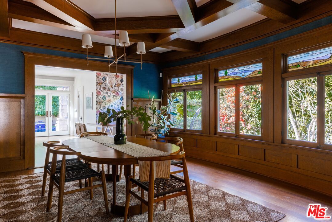
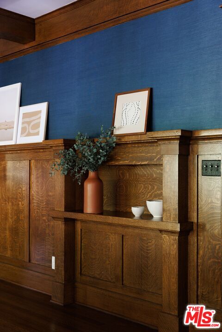
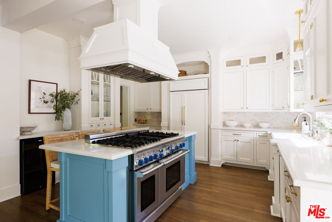
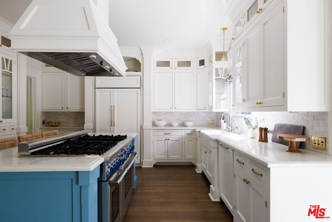
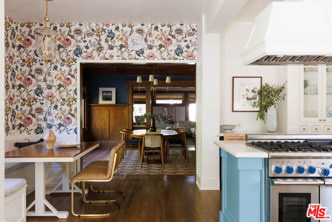
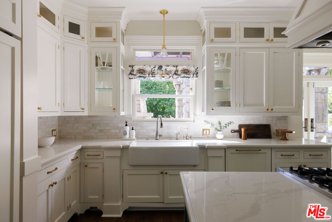
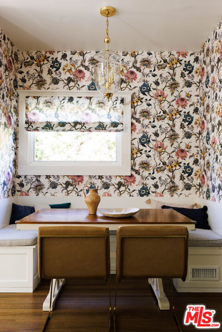
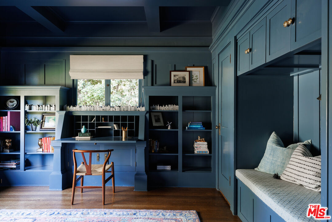
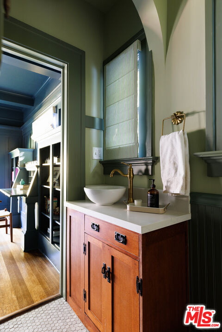
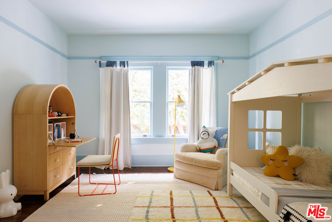
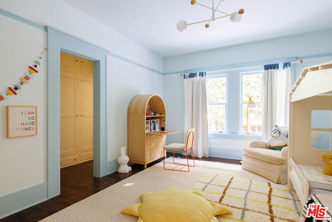
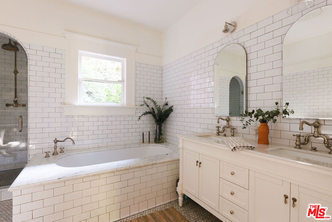
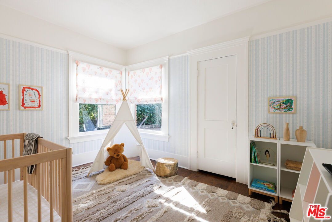
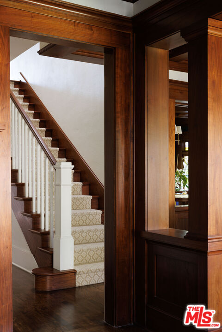
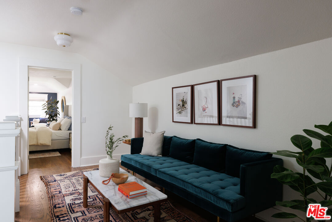
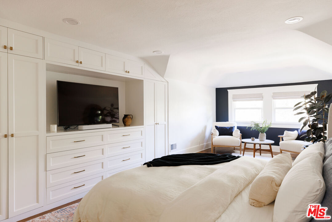
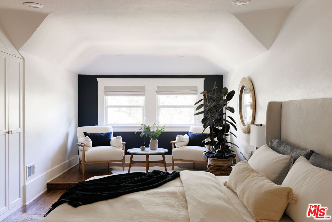
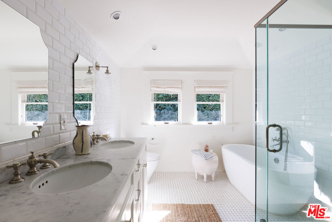
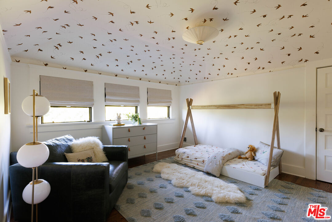
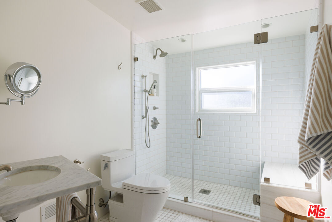
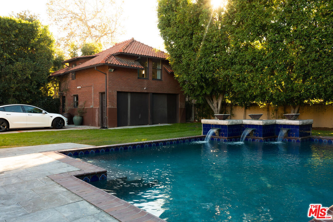
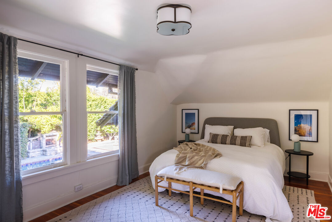
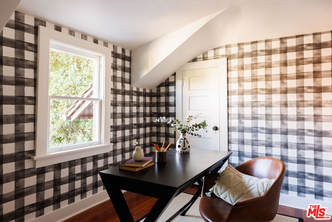
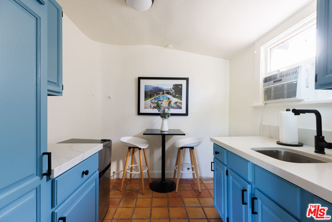
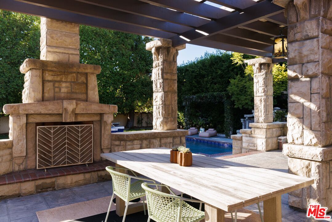
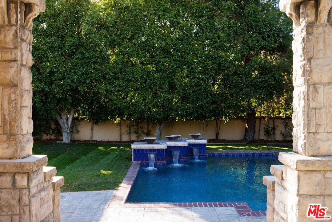
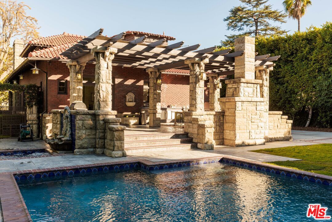
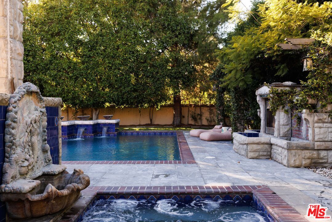
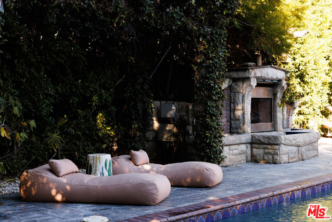
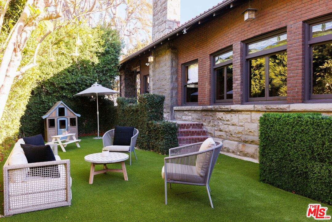
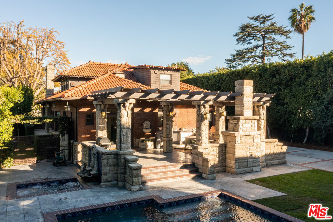
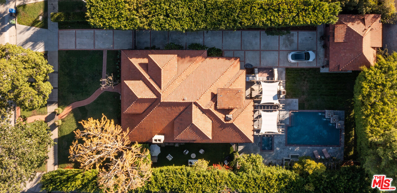
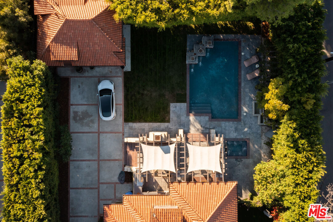
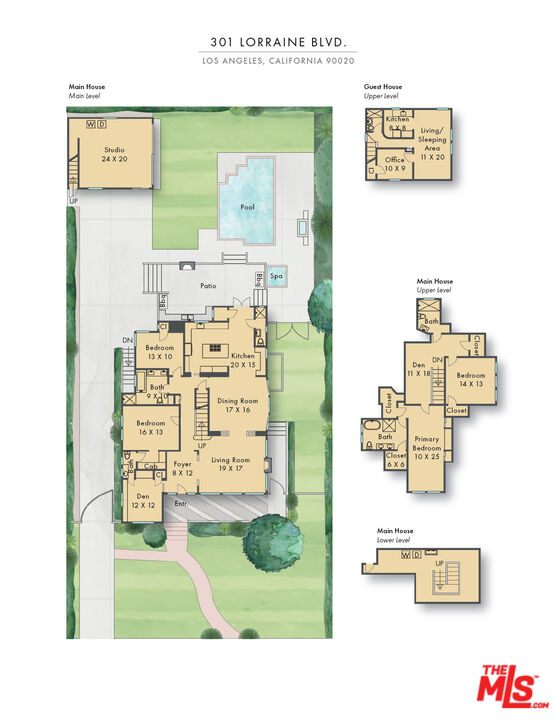
Set back on tree-lined Lorraine Blvd, one of the best streets of Windsor Square, this is the architectural compound you have been waiting for. Sited by some of the most prestigious homes in the area. This timeless 1912 craftsman is where period charm meets modern living. The main house has been transformed, offering 4 bedrooms and 5 bathrooms plus library office, in addition to a guest house with kitchen over the garage making this the ideal work from home oasis. Luxuriously updated to blend a classic architectural style with light bright design choices, not a dark craftsman in sight! This home offers warm light that fills the high ceilings, rich hardwood floors, original-era stained glass beveled windows and restored wooden paneling. Relax in expansive open concept living room with beamed ceilings as you cozy up to a handsome fireplace. Kitchen is a chef's dream complete with top of the line, professional grade Thermador stove+hood, center island, walk-in pantry, expanding cabinets and farm sink. Entertaining awaits as French doors off the kitchen swing open to a serene and secluded large backyard with fireplace, outdoor kitchen, BBQ, tranquil waterfalls, and in-ground pool/spa. Additional enclosed side makes for a perfect play area. Detached garage can be an at-home gym and the guest two room guest studio above offers a sunlight filled living space with its own full bath/bed/kitchen and office; perfect for a work at home office. Added modernization includes: EV charger so one can be chic and green, plus an electric driveway gate. Just blocks to the best that the Hancock Park area has to offer: Go Get em Tiger Coffee, Robert Burns Park, Great White and award-winning restaurants, shops and Farmers Market of Larchmont Blvd. Located in desirable 3rd Street School. This is the perfect retreat you've been waiting for. Also available for sale at $3,750,000.

5
beds

6
baths

3,623 Sq.Ft. LIVING AREA

0.37 Acres lot

Ali Jack

Ali Jack

Features & Amenities

Interior

  • total bedrooms5
  • Total bathrooms6
  • full bathrooms6
  • Laundry room Garage, Inside
  • Flooring Tile, Hardwood
  • Fireplace Living Room, Fire Pit
  • APPLIANCES Dryer, Alarm System, Barbeque, Built-Ins, Dishwasher, Freezer, Garbage Disposal, Range/Oven, Refrigerator, Washer

Area & Lot

  • Status Leased
  • Date Leased June 30, 2024
  • Living Area3,623 Sq.Ft.
  • Lot Area0.37 Acres
  • MLS® ID24-388545
  • TypeResidential
  • YEAR BUILT1912
  • Architecture StylesCraftsman
  • View DescriptionTree Top

Exterior

  • STORIES2
  • PoolHeated And Filtered, In Ground, Waterfall
  • parkingDriveway Gate, Electric Vehicle Charging Station(s), Driveway - Concrete
  • HEAT TYPECentral
  • AIR CONDITIONINGCentral, Wall Unit(s)
  • sewerIn Street

Financial

  • Lease Price$15,000/mo
  • Zoning LARE15

Let’s Find Your Dream Home

Get assistance in determining the current property value, crafting a competitive offer, writing and negotiating a contract, and much more. Contact me today.

Follow Me on Instagram