
Leave a Message

Thank you for your message. We will be in touch with you shortly.

Explore Our Properties
1768 S Ogden Dr
1768 S Ogden Dr
1768 S Ogden Dr
1768 S Ogden Dr
1768 S Ogden Dr
1768 S Ogden Dr
1768 S Ogden Dr
1768 S Ogden Dr
1768 S Ogden Dr
1768 S Ogden Dr
1768 S Ogden Dr
1768 S Ogden Dr
1768 S Ogden Dr
1768 S Ogden Dr
1768 S Ogden Dr
1768 S Ogden Dr
1768 S Ogden Dr
1768 S Ogden Dr
1768 S Ogden Dr
1768 S Ogden Dr
1768 S Ogden Dr
1768 S Ogden Dr
1768 S Ogden Dr
1768 S Ogden Dr
1768 S Ogden Dr
1768 S Ogden Dr
1768 S Ogden Dr
1768 S Ogden Dr
1768 S Ogden Dr
1768 S Ogden Dr
1768 S Ogden Dr
1768 S Ogden Dr
SEE ALL PHOTOS
1768 S Ogden Dr
1768 S Ogden Dr
1768 S Ogden Dr
1768 S Ogden Dr
1768 S Ogden Dr
1768 S Ogden Dr
1768 S Ogden Dr
1768 S Ogden Dr
1768 S Ogden Dr
1768 S Ogden Dr
1768 S Ogden Dr
1768 S Ogden Dr
1768 S Ogden Dr
1768 S Ogden Dr
1768 S Ogden Dr
1768 S Ogden Dr
1768 S Ogden Dr
1768 S Ogden Dr
1768 S Ogden Dr
1768 S Ogden Dr
1768 S Ogden Dr
1768 S Ogden Dr
1768 S Ogden Dr
1768 S Ogden Dr
1768 S Ogden Dr
1768 S Ogden Dr
1768 S Ogden Dr
1768 S Ogden Dr
1768 S Ogden Dr
1768 S Ogden Dr
1768 S Ogden Dr
1768 S Ogden Dr
Sold

1768 S Ogden Dr

1768 S Ogden Dr, Los Angeles, CA 90019

$1,851,000
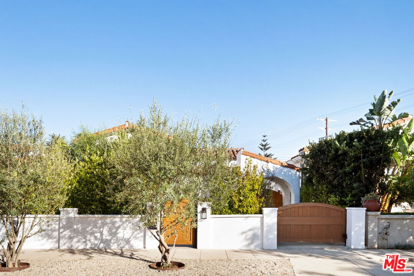
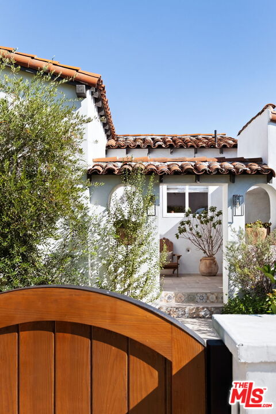
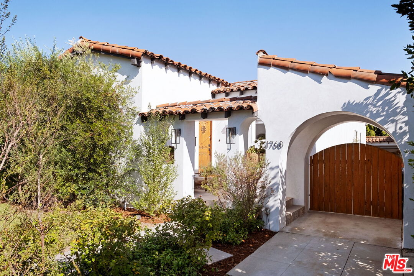
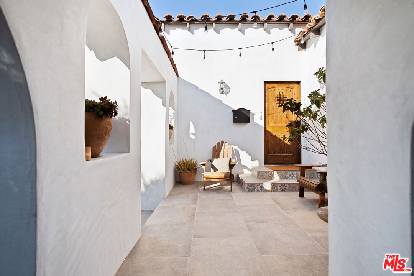
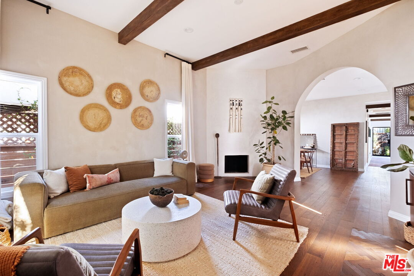
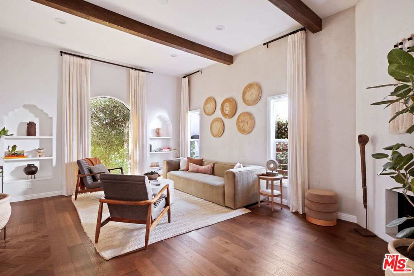
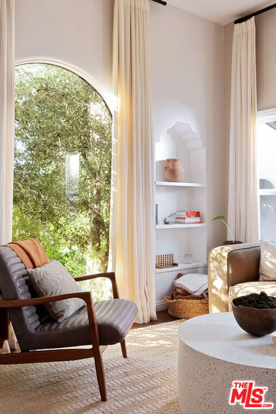
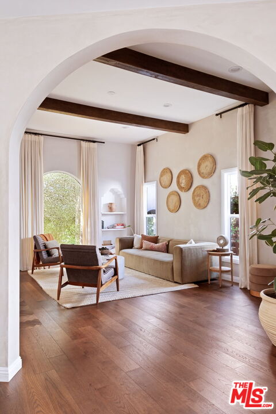
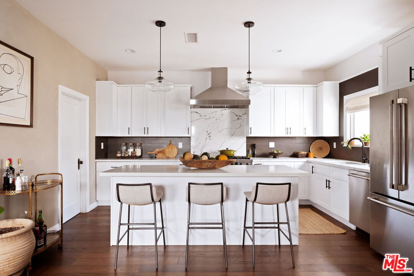
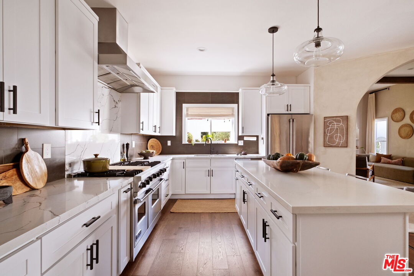
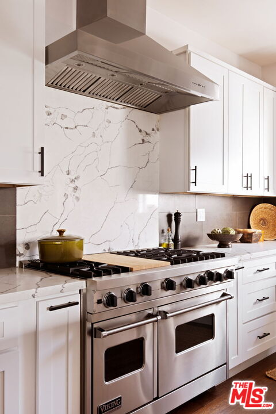
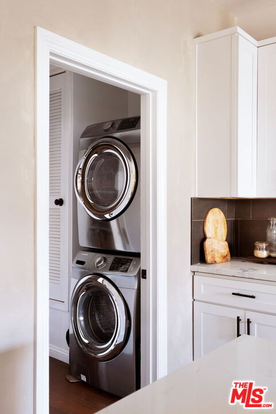
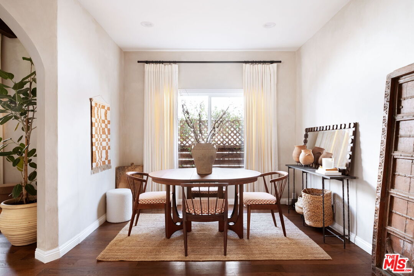
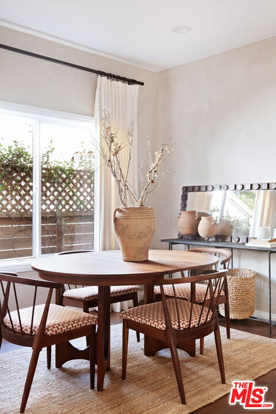
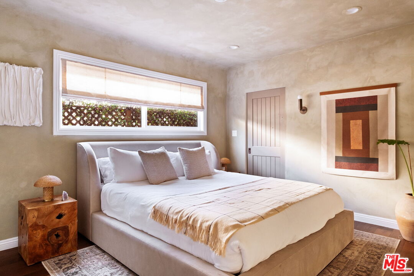
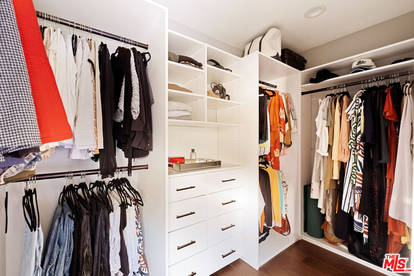
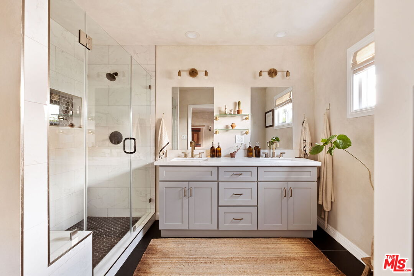
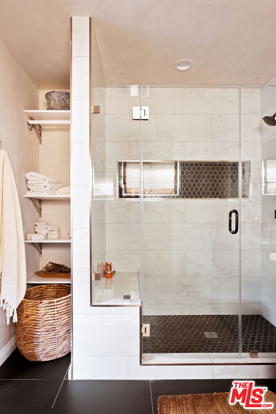
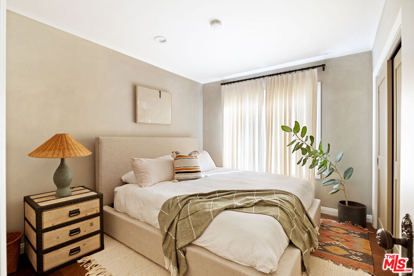
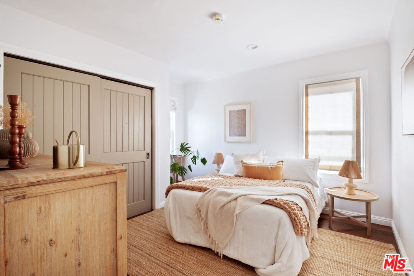
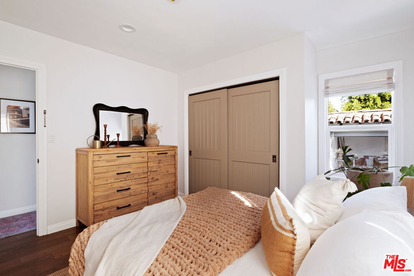
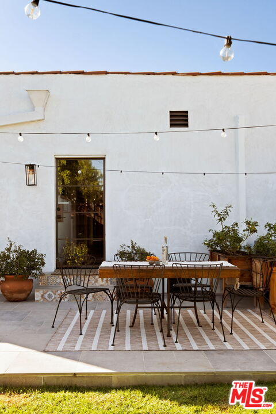
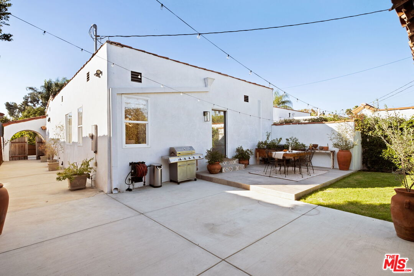
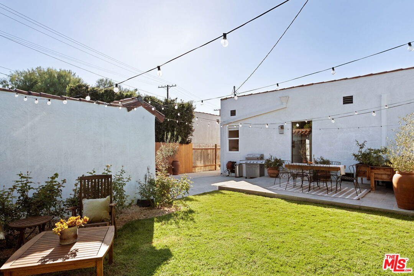
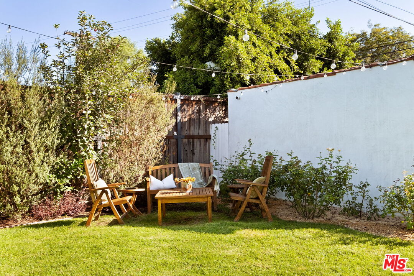
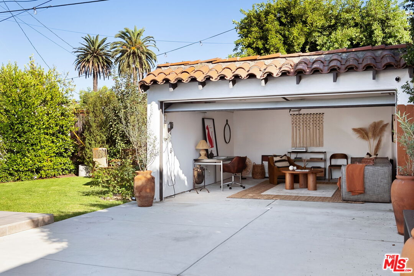
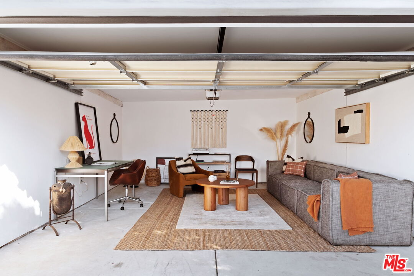
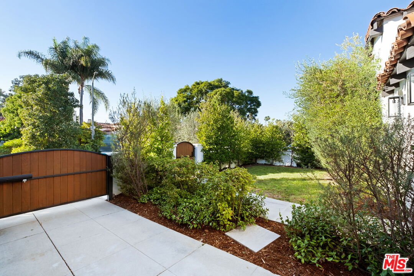
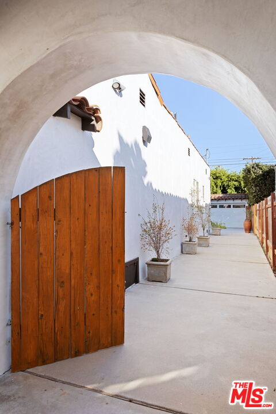
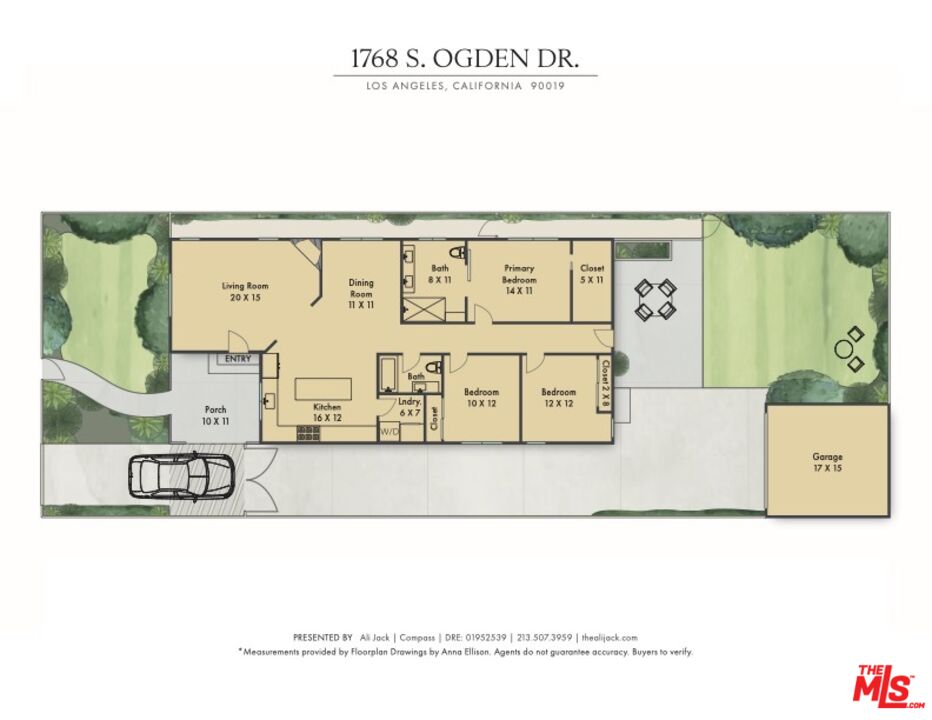
Welcome home to this remodeled Spanish situated on prime, palm-tree lined Ogden Drive in the heart of Picfair Village. This is where sophisticated living and designer-driven elegance meet. Gated and set back from the street, this ready-to-go character enhanced classic is the one you've been waiting for. The enclosed front patio and welcoming greenspace - the perfect spot to start your day - welcomes you to a charming get away in the middle of the city. Walk through the handsome front door, where you are greeted by rich, hardwood floors throughout and a beautiful flowing floor plan. Natural light abounds from the floor-to-ceiling windows, helping to create a vibrantly chic allure. The expansive living room, enhanced with built-ins and a corner fireplace, is the perfect place to relax, read and listen to your favorite music. The design details continue with archways, curves, and high ceilings where an open kitchen and dining room awaits; the perfect spot to entertain or gather for a meal. Catalogue-worthy kitchen will inspire the chef in you, boasting stainless steel top-of-the-line Viking appliances, custom hood, white quartz countertops, custom cabinetry and a large island, the perfect breakfast spot. Convenient stackable washer/dryer in dedicated laundry closet for ease and functionality. 3 large bedrooms offer ample space, the primary boasting a large, walk-in close with custom shelving, and ensuite primary that leads into it's own walk in shower, large vanity with double sink and high end finishes. Second bedroom makes for the perfect guest room, while the third is great for a large, functional home office or extra bedroom. Open the glass porch door, and step out to an expansive, tranquil backyard perfect for lounging away the days, BBQing and hosting gatherings under the stars a hidden oasis where you and yours can enjoy your own little paradise, complete with David Austen roses, olive trees, apple tree and curated landscaping. Detached, finished two car garage, with an additional 255 sq ft, quickly converts to becoming the perfect home office, home gym, creative studio space, or future ADU, for value added. Bright and airy at every turn, gated and hedged for privacy, this turn-key home with tasteful designer flourishes, is the perfect place where you can write your next chapter of your L.A. story. Located close to the best Picfair has to offer; trendy Paper or Plastik cafe at the end of the block, Bloom cafe, Museum Row, Culver City, The Grove, Westside and so much more!

3
beds

2
baths

1,552 Sq.Ft. LIVING AREA

4,736 Sq.Ft. lot

Ali Jack

Ali Jack

Features & Amenities

Interior

  • total bedrooms3
  • Total bathrooms2
  • full bathrooms2
  • Laundry room In Closet, In Kitchen
  • Flooring Hardwood, Tile
  • Fireplace Decorative, Living Room
  • APPLIANCES Washer, Refrigerator, Range/Oven, Freezer, Garbage Disposal, Hood Fan, Dryer, Dishwasher, Alarm System

Area & Lot

  • Status Sold
  • Date Sold November 10, 2025
  • Living Area1,552 Sq.Ft.
  • Lot Area4,736 Sq.Ft.
  • MLS® ID25602395
  • TypeResidential
  • YEAR BUILT1932
  • NeighborhoodPicfair Village
  • Architecture StylesSpanish
  • View DescriptionTree Top

Exterior

  • STORIES1
  • PoolNone
  • parkingGarage Is Detached, Garage - 2 Car
  • HEAT TYPECentral
  • AIR CONDITIONINGAir Conditioning, Central

Financial

  • Sales Price$1,851,000
  • Zoning LAR1

Picfair Village

34.0500° N, 118.3700° W

Explore

Let’s Find Your Dream Home

Get assistance in determining the current property value, crafting a competitive offer, writing and negotiating a contract, and much more. Contact me today.

Follow Me on Instagram