Leave a Message

Thank you for your message. We will be in touch with you shortly.

Explore Our Properties
162 S Lucerne Blvd
162 S Lucerne Blvd
162 S Lucerne Blvd
162 S Lucerne Blvd
162 S Lucerne Blvd
162 S Lucerne Blvd
162 S Lucerne Blvd
162 S Lucerne Blvd
162 S Lucerne Blvd
162 S Lucerne Blvd
162 S Lucerne Blvd
162 S Lucerne Blvd
162 S Lucerne Blvd
162 S Lucerne Blvd
162 S Lucerne Blvd
162 S Lucerne Blvd
162 S Lucerne Blvd
162 S Lucerne Blvd
162 S Lucerne Blvd
162 S Lucerne Blvd
162 S Lucerne Blvd
162 S Lucerne Blvd
162 S Lucerne Blvd
162 S Lucerne Blvd
162 S Lucerne Blvd
162 S Lucerne Blvd
162 S Lucerne Blvd
162 S Lucerne Blvd
162 S Lucerne Blvd
162 S Lucerne Blvd
162 S Lucerne Blvd
162 S Lucerne Blvd
162 S Lucerne Blvd
162 S Lucerne Blvd
SEE ALL PHOTOS
162 S Lucerne Blvd
162 S Lucerne Blvd
162 S Lucerne Blvd
162 S Lucerne Blvd
162 S Lucerne Blvd
162 S Lucerne Blvd
162 S Lucerne Blvd
162 S Lucerne Blvd
162 S Lucerne Blvd
162 S Lucerne Blvd
162 S Lucerne Blvd
162 S Lucerne Blvd
162 S Lucerne Blvd
162 S Lucerne Blvd
162 S Lucerne Blvd
162 S Lucerne Blvd
162 S Lucerne Blvd
162 S Lucerne Blvd
162 S Lucerne Blvd
162 S Lucerne Blvd
162 S Lucerne Blvd
162 S Lucerne Blvd
162 S Lucerne Blvd
162 S Lucerne Blvd
162 S Lucerne Blvd
162 S Lucerne Blvd
162 S Lucerne Blvd
162 S Lucerne Blvd
162 S Lucerne Blvd
162 S Lucerne Blvd
162 S Lucerne Blvd
162 S Lucerne Blvd
162 S Lucerne Blvd
162 S Lucerne Blvd
Sold

162 S Lucerne Blvd

162 S Lucerne Blvd, Los Angeles, CA 90004

$3,100,000
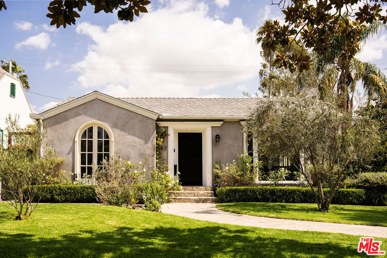
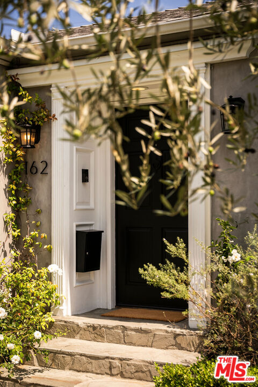
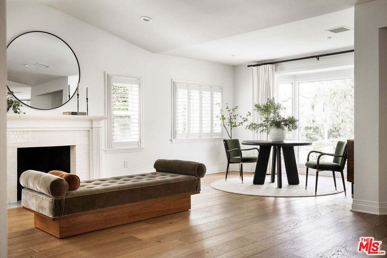
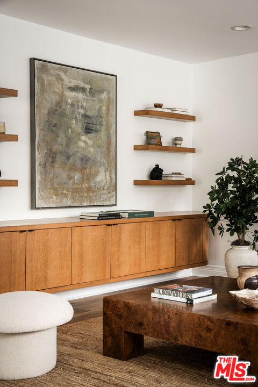
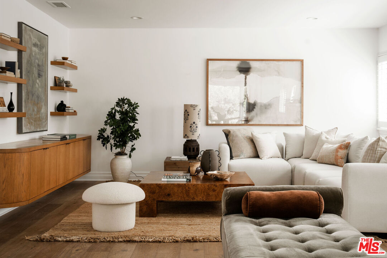
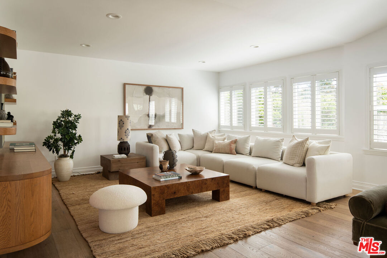
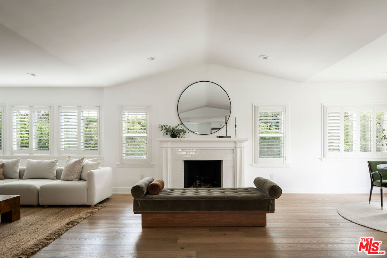
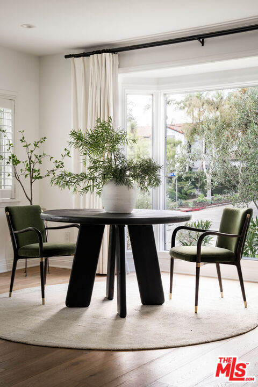
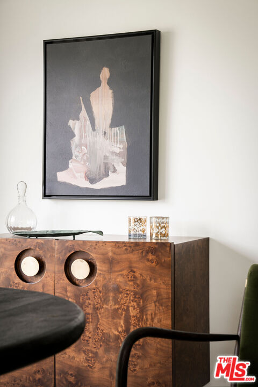
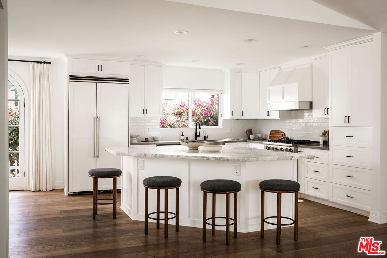
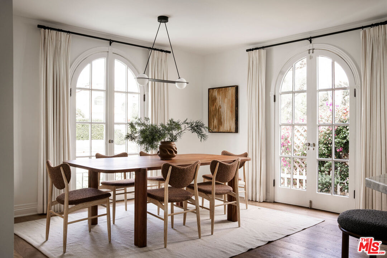
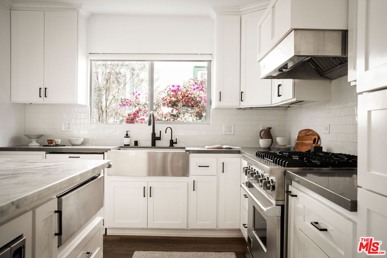
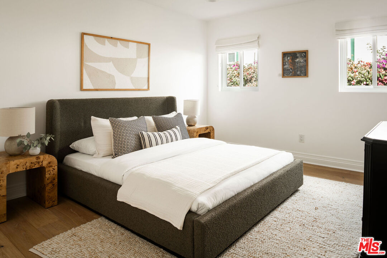
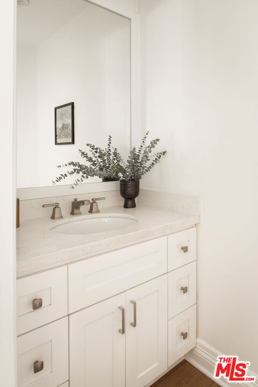
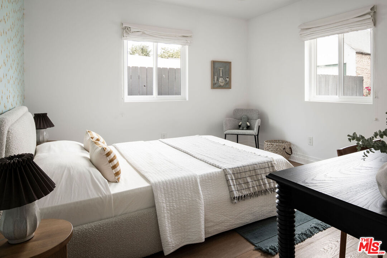
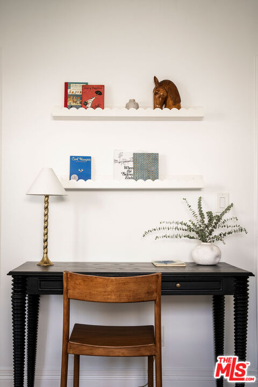
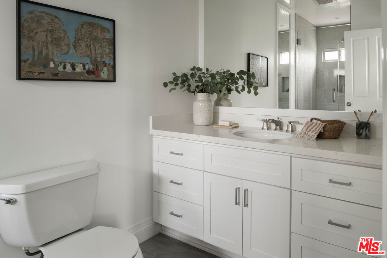
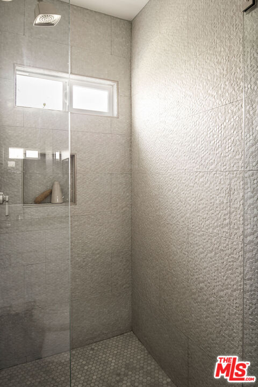
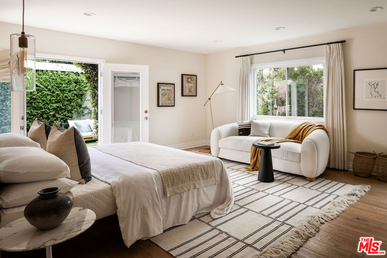
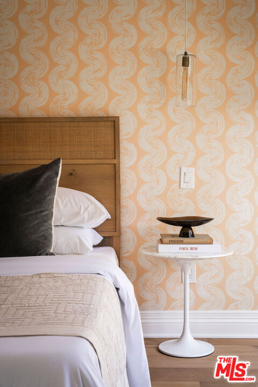
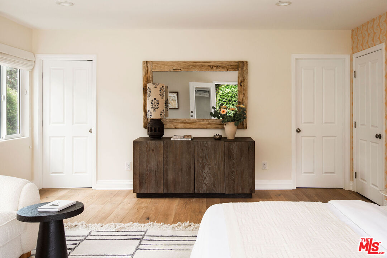
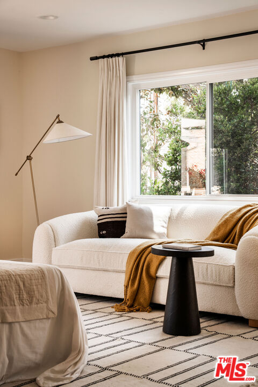
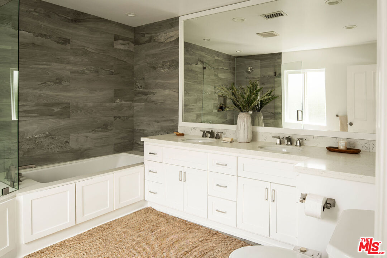
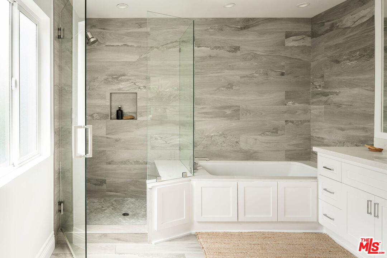
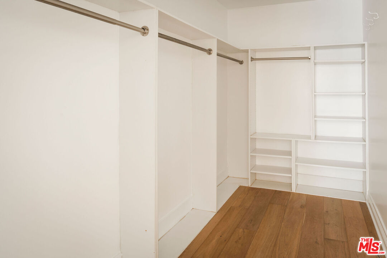
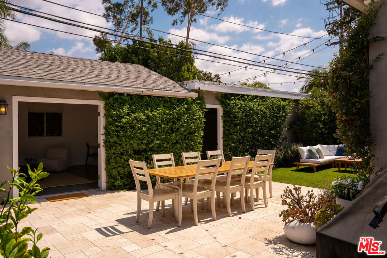
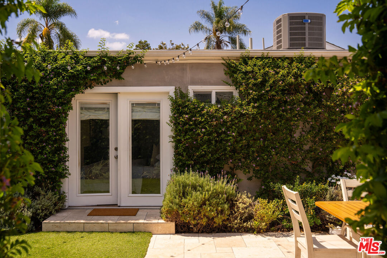
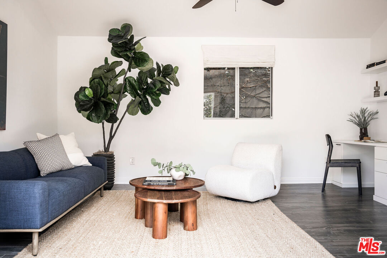
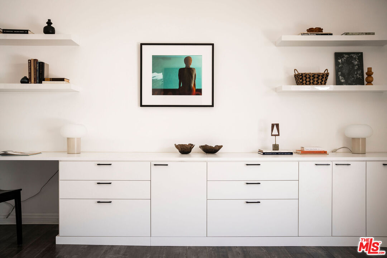
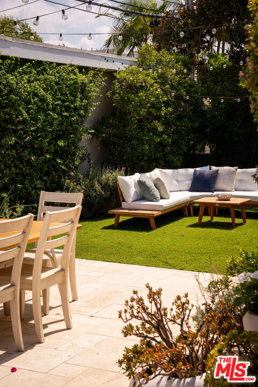
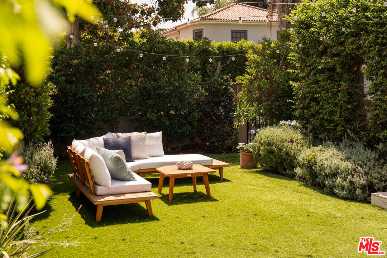
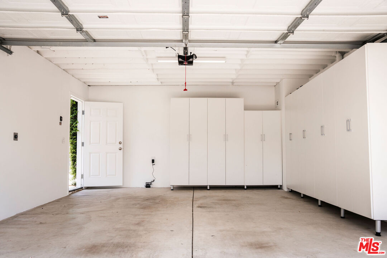
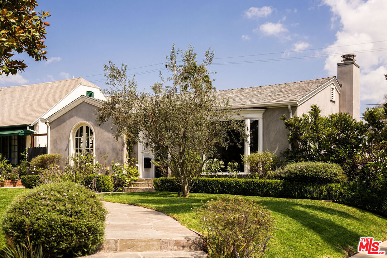
If you LOVE Larchmont this home can't be beat! Welcome to this light filled and spacious traditional, just 2 blocks away from the shops and stores of coveted Larchmont Blvd. Located in one of the city's most desirable neighborhoods, Windsor Square HPOZ, on one of its best blocks Lucerne Boulevard in Third Street School District. This stunning single level home blends classic elegance with modern comfort and sophistication. Wind your way up the stone, curved pathway where you are welcomed curb appeal and curated landscaping, manicured olive trees, jasmine and white roses. Large, wooden door opens to a spacious retreat, where you are instantly greeted by wide plank hardwood floors and an open concept floor plan with high ceilings and ease of entertaining. Cozy up by the gas burning fireplace, where you can unwind with your favorite book, watch TV and hang with your brood. Natural light abounds as it pours in from floor-to-ceiling bay windows. The kitchen is a chef's dream boasting high-end Viking appliances, custom oven hood, deep farm sink, warming drawer, beverage fridge, ample storage and a massive marble kitchen island. Separate dining room continues the entertaining atmosphere. Two bedrooms both with their own ensuite baths and large closets complete the functionality. Plus a guest powder room and laundry area for ease of living. Finally wind your way to the primary where the scale and space is something out of a magazine! It offers a walk-in closet and ensuite bath with separate glass enclosed shower and separate tub. Dual French doors open out to a tranquil, secluded world of hedged privacy where you can enjoy those long, summer nights under the stars, an oasis ideal for relaxation. The backyard has multiple options for al fresco dining, BBQing, lounging, entertaining, or just entertaining friends. Additional side dog run makes for the perfect play area. Separate detached bonus space with built in desk and storage is perfect for office, gym or entertaining. Finally a large, detached two car garage, easily accessible from 2nd street, with direct yard access offers ample storage with built-in floor to ceiling cabinets, Bathed in magical light at every turn, and offering the perfect blend of form, function and ease of living. This home is waiting for your memories to write themselves. The house measures 2324 Sqft in the main house and Bonus Space (not garage) is 290 Sqft per floor plan. Situated amongst the best Larchmont Village has to offer: trendy, new Levain Bakery, Go Get 'Em Tiger, Starbucks, Salt and Straw, Village Pizzeria, Sua, Great White, Kreation. Savor the freshest produce and artisanal goods at the Farmers Market on Wednesday & Sundays. Located in the desirable Third Street School District. Ideally located and move-in ready, this is the one to call home.

3
beds

4
baths

2,614 Sq.Ft. LIVING AREA

7,007 Sq.Ft. lot

Ali Jack

Ali Jack

Features & Amenities

Interior

  • total bedrooms3
  • Total bathrooms4
  • full bathroom1
  • three quarter bathrooms2
  • half bathroom1
  • Laundry room Laundry Area
  • Flooring Hardwood, Tile
  • Fireplace Decorative, Living Room
  • APPLIANCES Dryer, Dishwasher, Built-Ins, Alarm System, Freezer, Garbage Disposal, Microwave, Washer, Refrigerator, Range/Oven, Hood Fan

Area & Lot

  • Status Sold
  • Date Sold October 21, 2025
  • Living Area2,614 Sq.Ft.
  • Lot Area7,007 Sq.Ft.
  • MLS® ID25577521
  • TypeResidential
  • YEAR BUILT1920
  • Architecture StylesTraditional
  • View DescriptionTree Top

Exterior

  • STORIES1
  • water SourceIn Street
  • PoolNone
  • parkingGarage Is Detached, Garage - 1 Car, Driveway - Concrete
  • HEAT TYPECentral
  • AIR CONDITIONINGAir Conditioning, Central

Financial

  • Sales Price$3,100,000
  • Zoning LAR1

Let’s Find Your Dream Home

Get assistance in determining the current property value, crafting a competitive offer, writing and negotiating a contract, and much more. Contact me today.

Follow Me on Instagram