Leave a Message

Thank you for your message. We will be in touch with you shortly.

Explore Our Properties
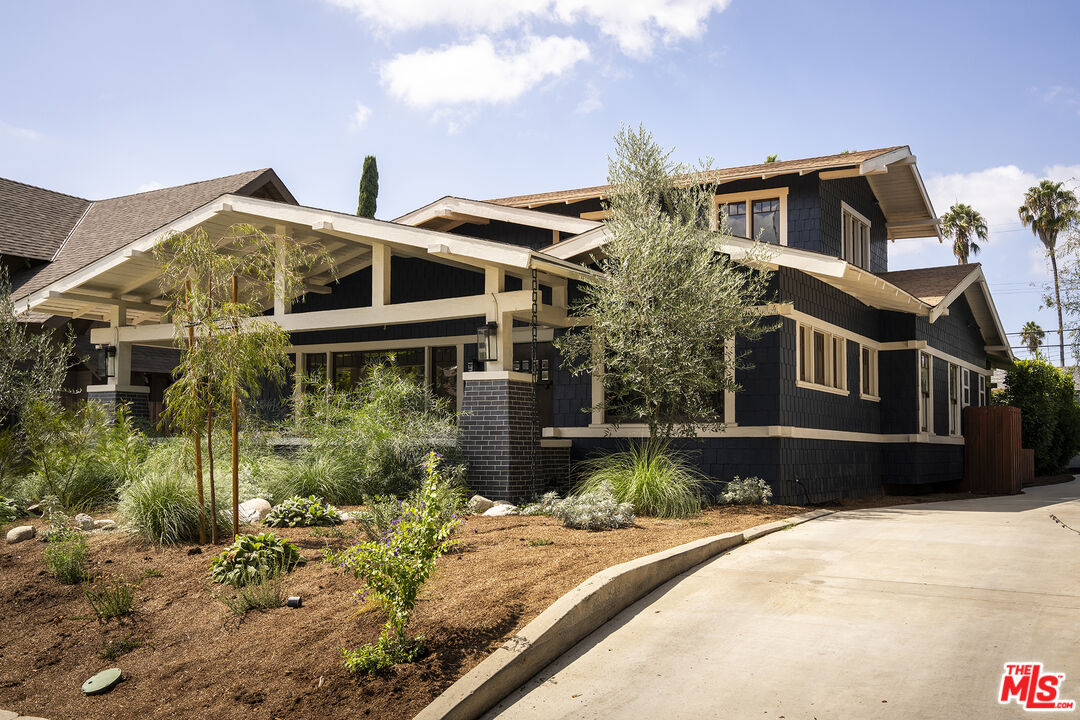
Dark shingle house with cream trim, layered gables, landscaped garden, and curved driveway.
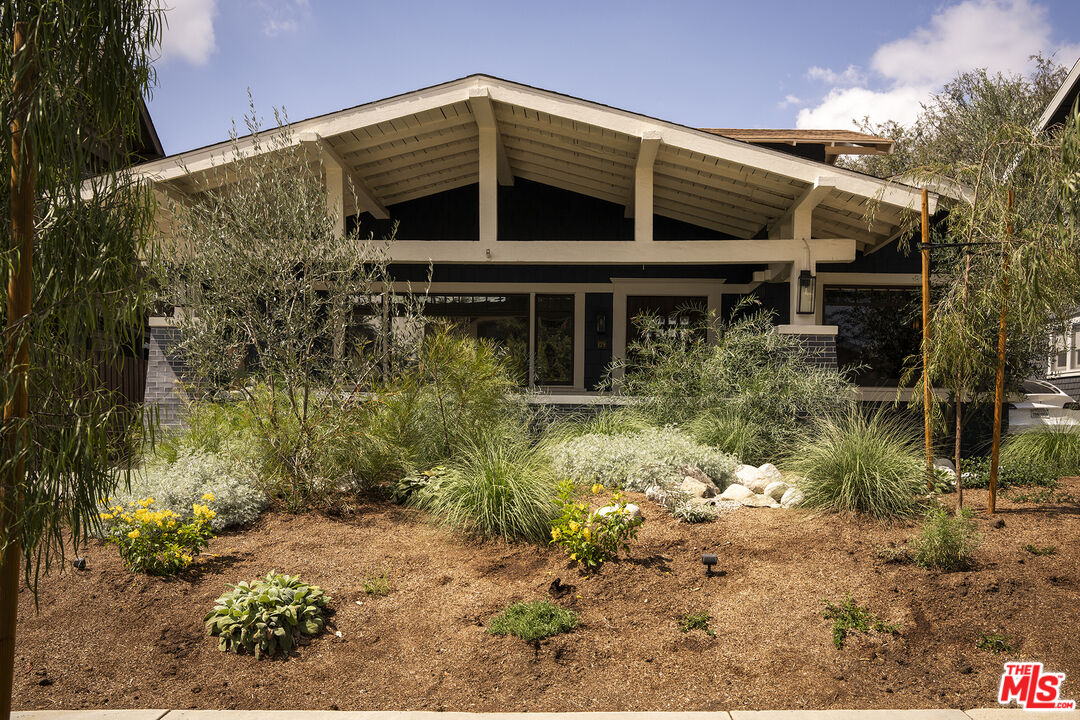
Single-story home with an exposed-beam gable roof and drought-tolerant landscaping.
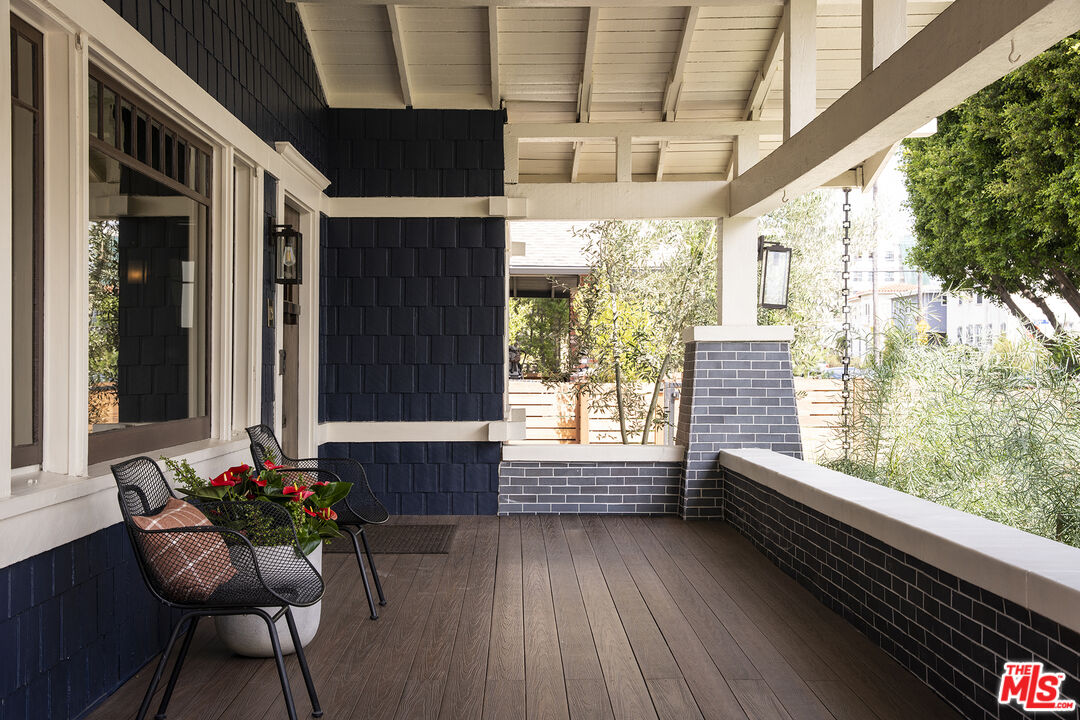
Covered porch with dark blue siding, wood decking, and black chairs beside a planter of red flowers.
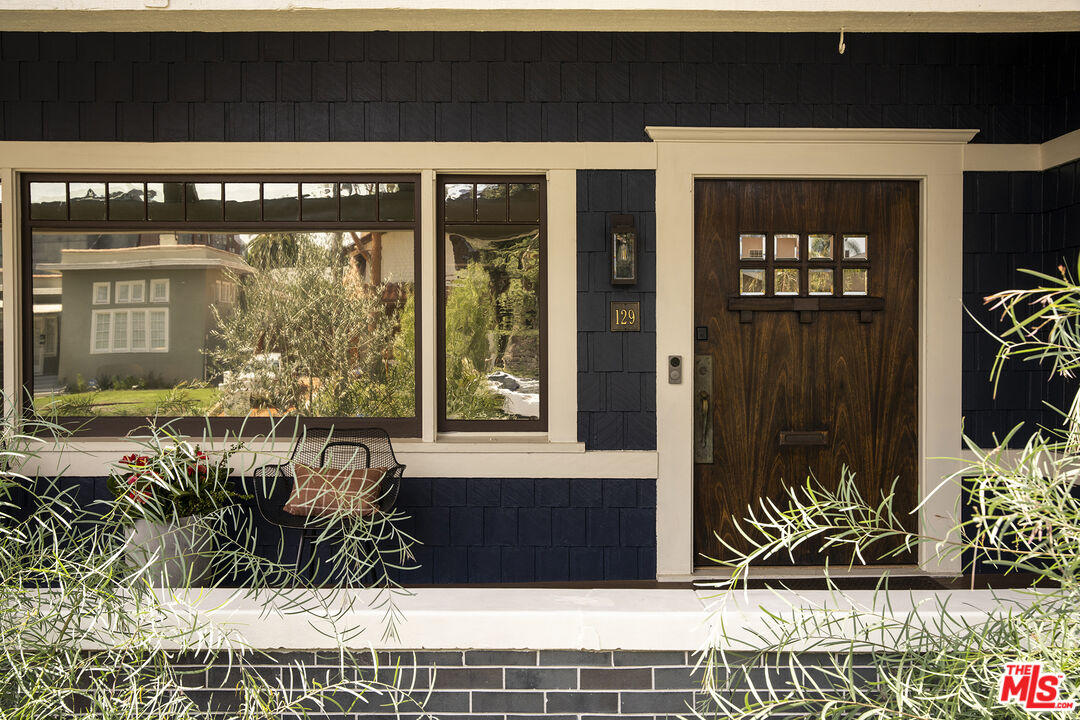
Home entrance with dark shingle siding, a wooden front door, a large window, and leafy porch plants.
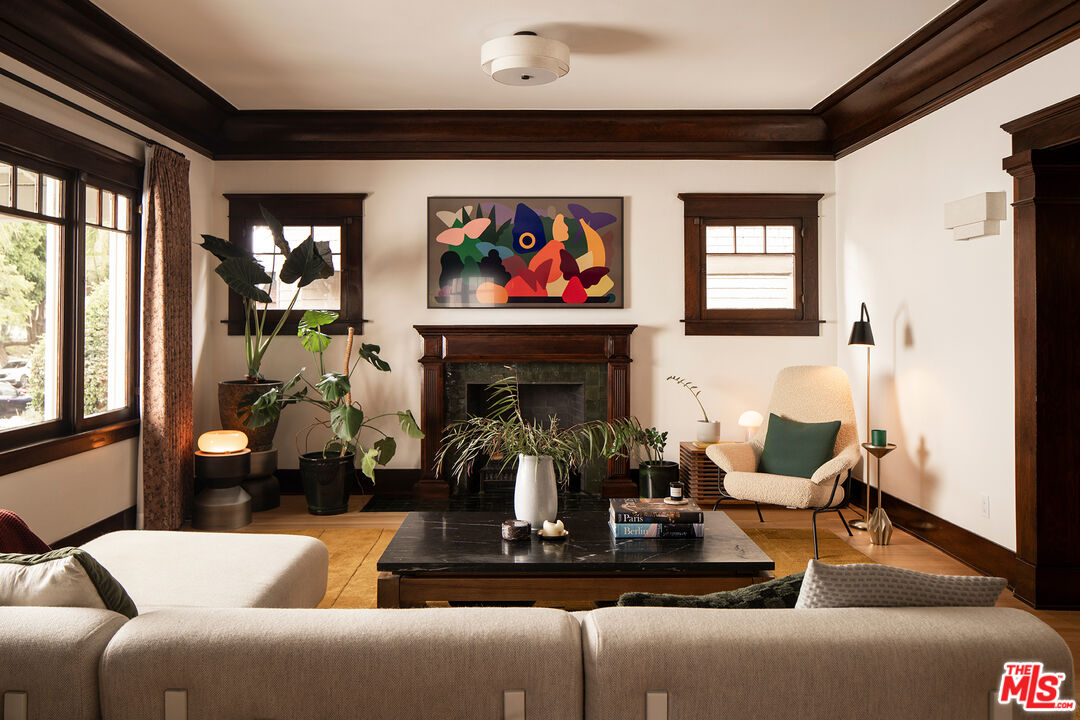
Living room with a dark wood fireplace, colorful artwork, and large windows.
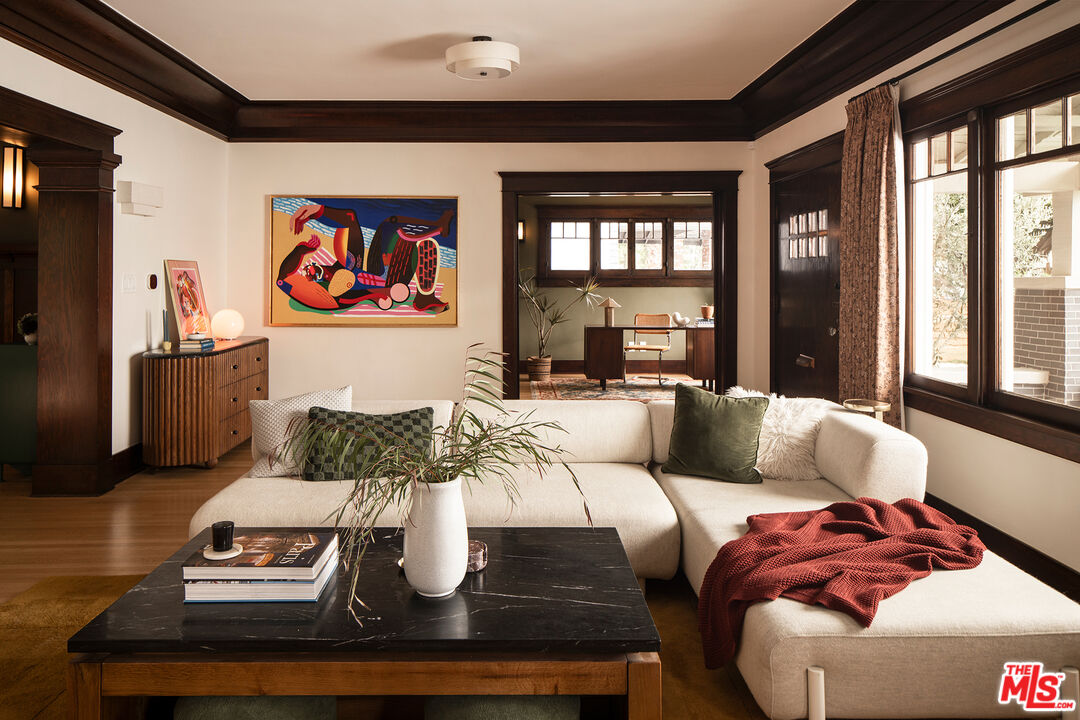
Living room with a cream sectional, dark wood trim, and colorful wall art.
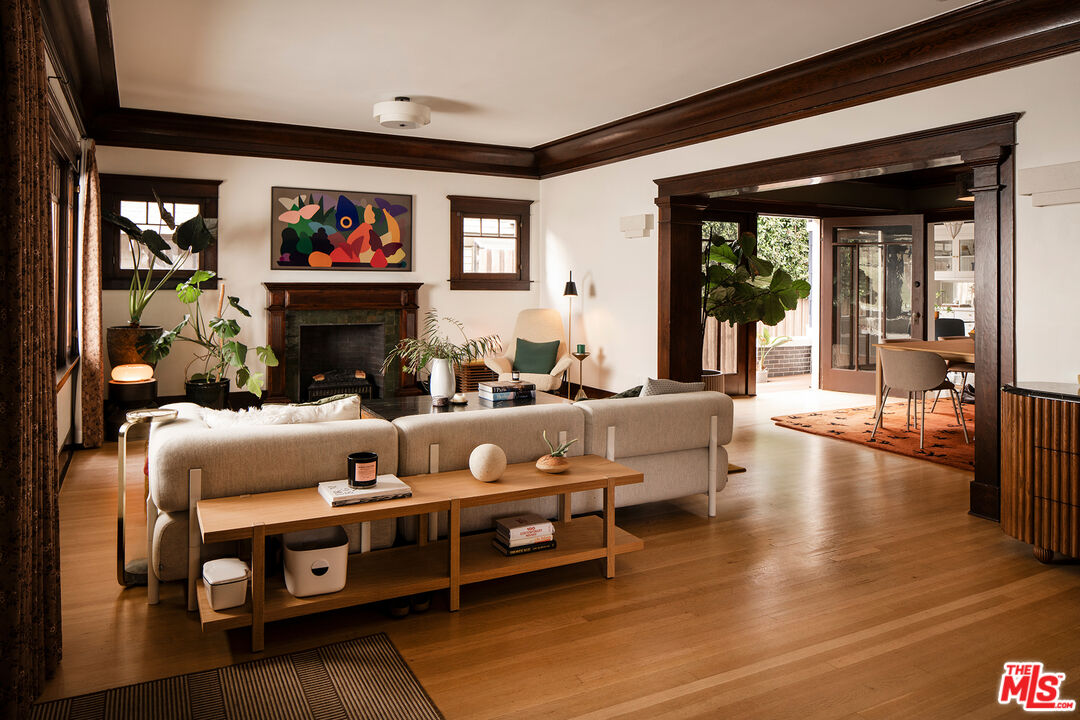
Living room with a beige sofa, dark wood trim, fireplace, and colorful artwork.
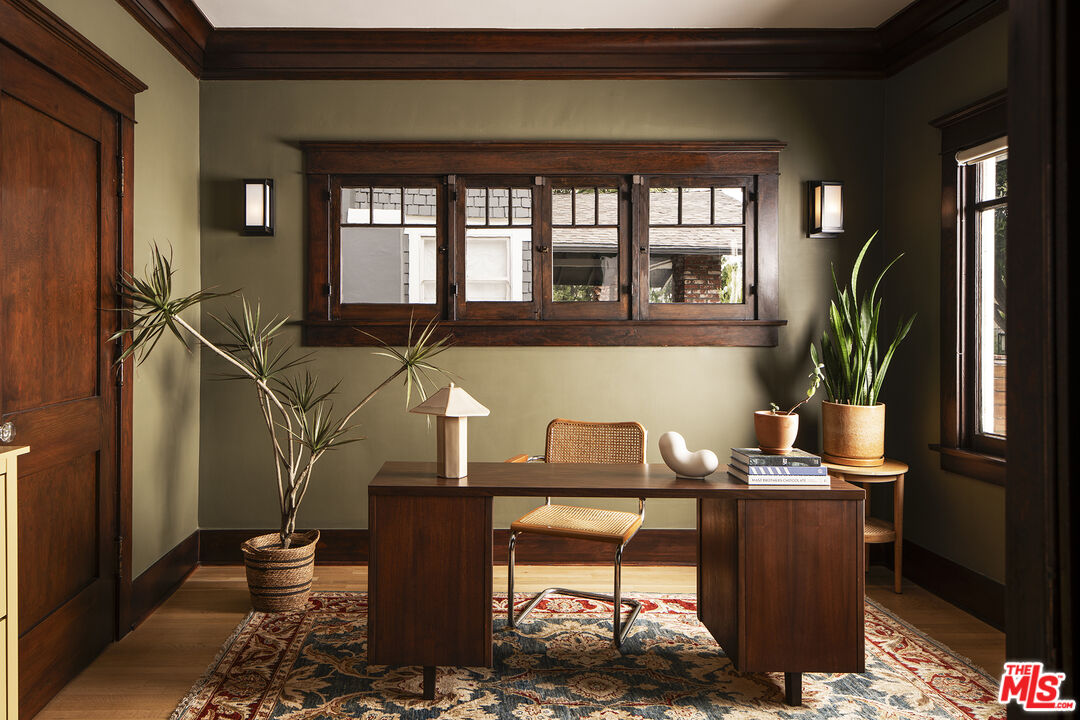
Staged home office with a dark wood desk, ornate rug, and wood-framed windows.
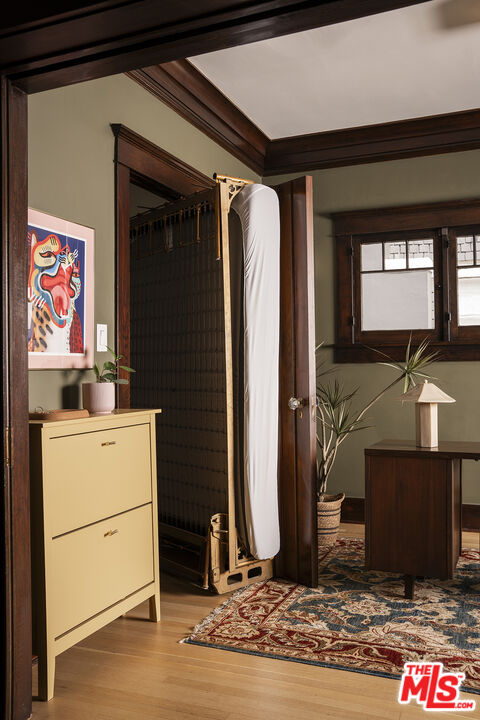
Furnished room with dark wood trim, a curtained clothing rack, cream cabinet, small desk, and patterned rug.
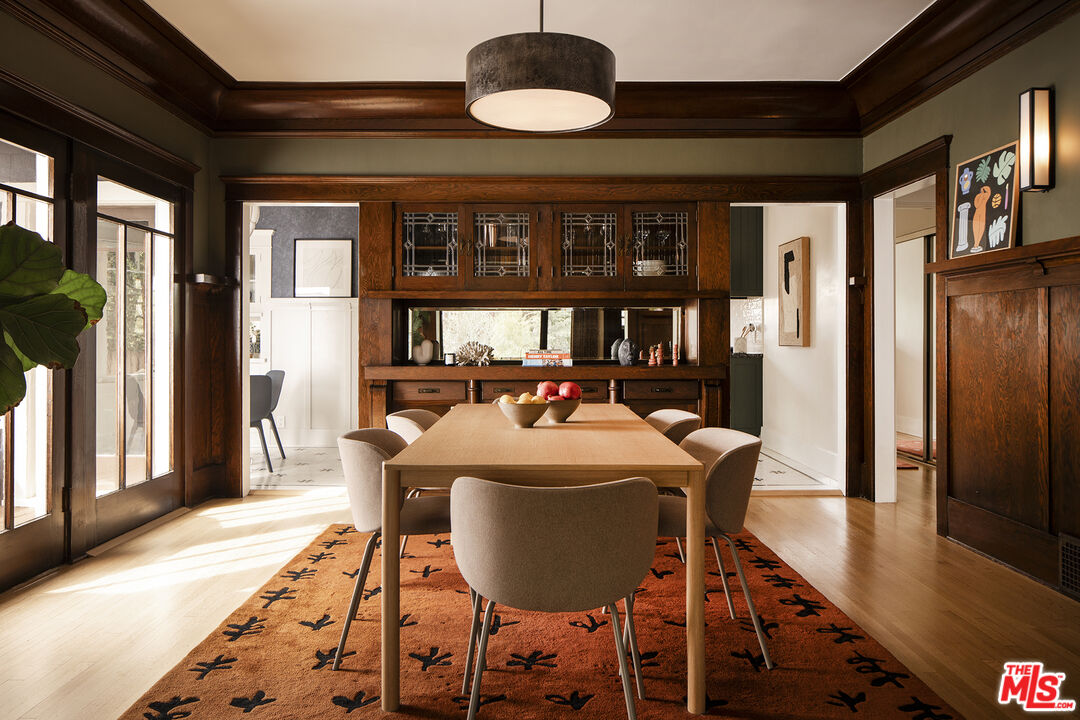
Dining room with a long wooden table, built-in glass-front cabinetry, and a rust-colored patterned rug.
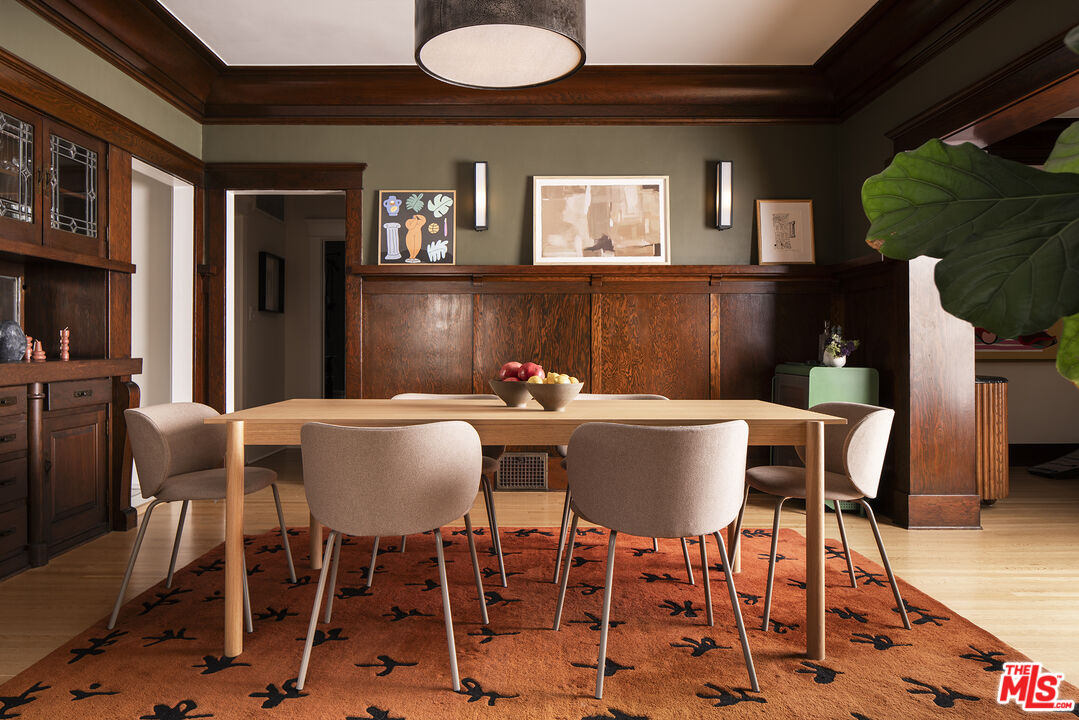
Dining room with dark wood paneling, a light wood table, upholstered chairs, and a patterned rug.
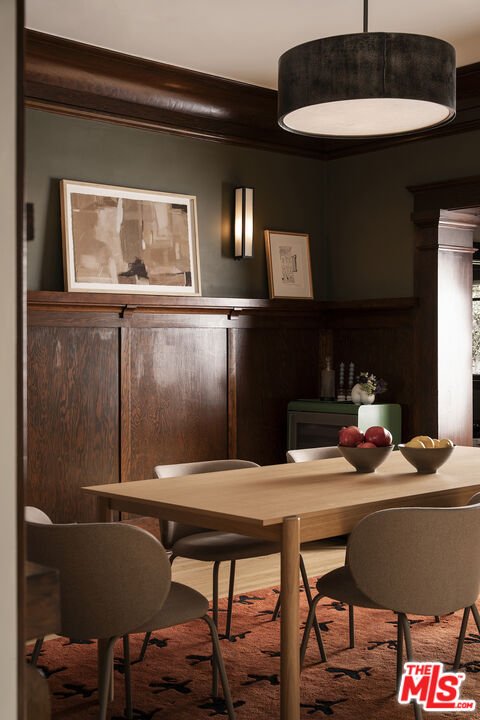
Dining room with a wooden table, upholstered chairs, dark wood paneling, and a black pendant light.
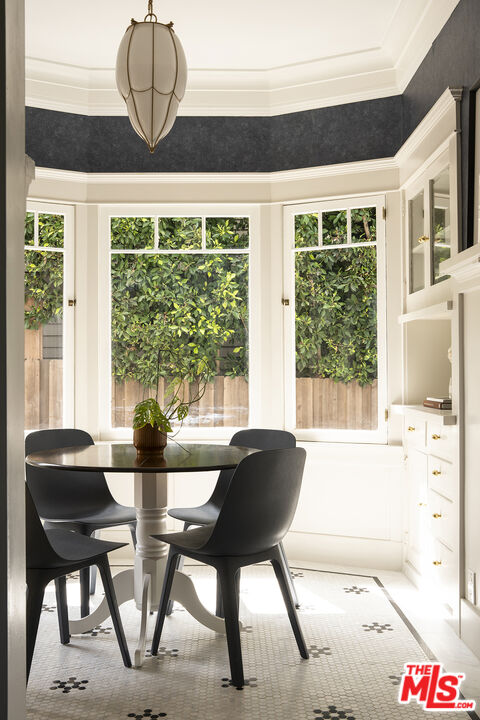
Dining nook with a round table, dark chairs, built-in cabinetry, and large windows overlooking greenery.
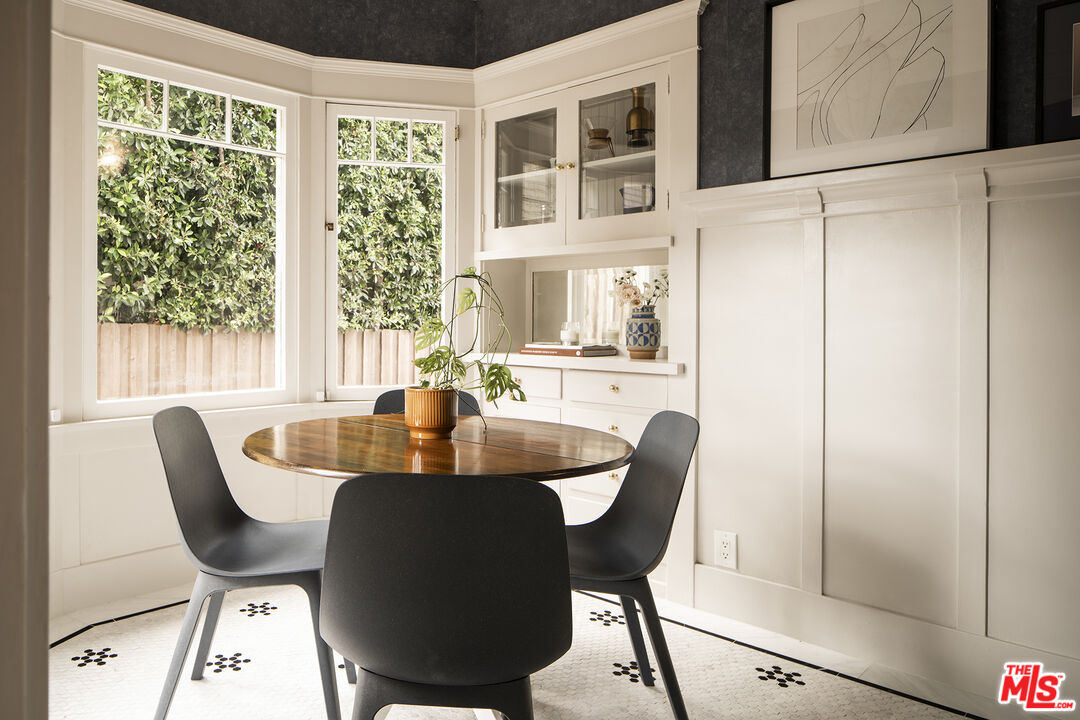
Dining area with a round wood table, black chairs, white built-ins, and windows overlooking greenery.
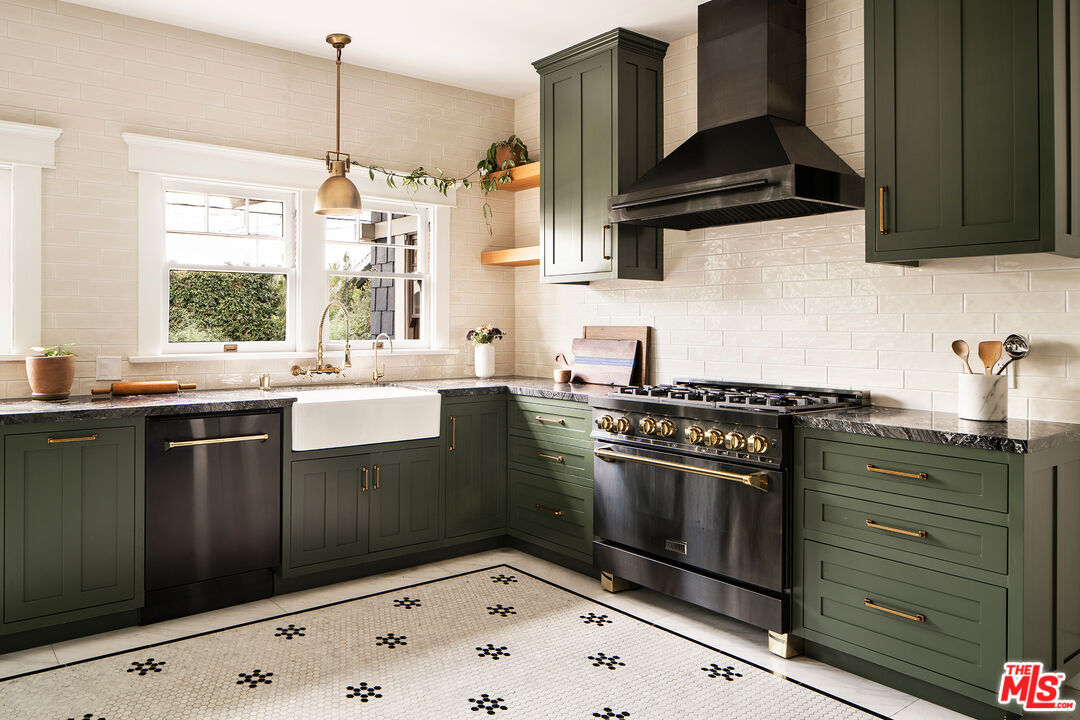
Kitchen with dark green cabinets, farmhouse sink, stainless steel range, and patterned mosaic floor.
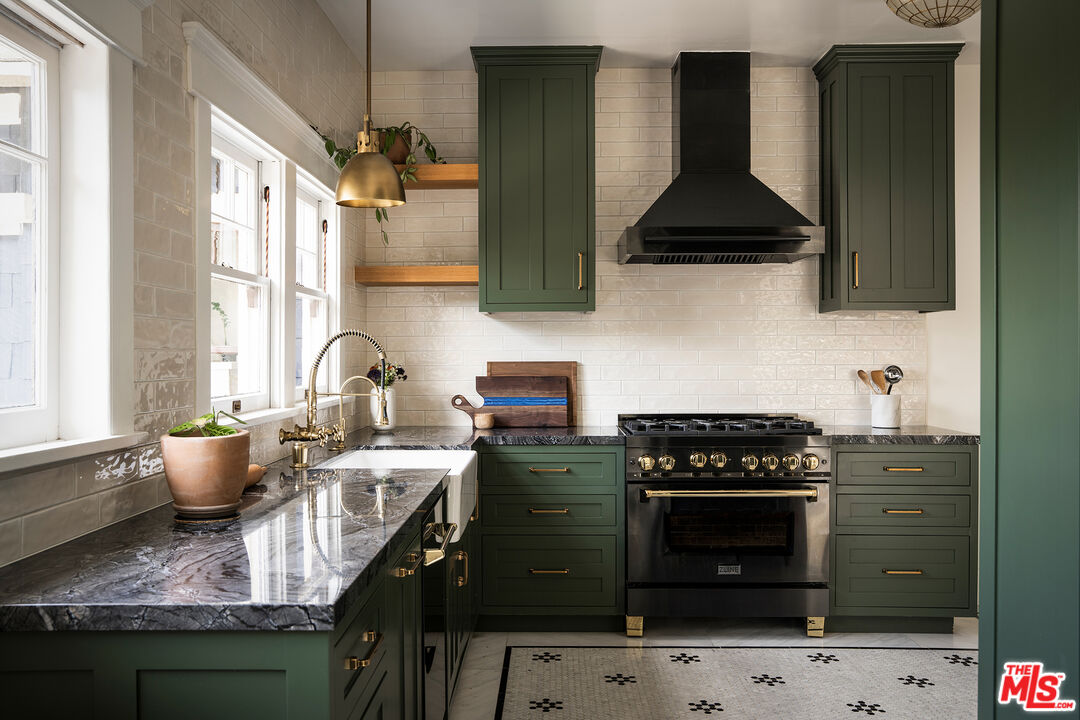
Kitchen with dark green cabinets, marble counters, a black range, and large windows.
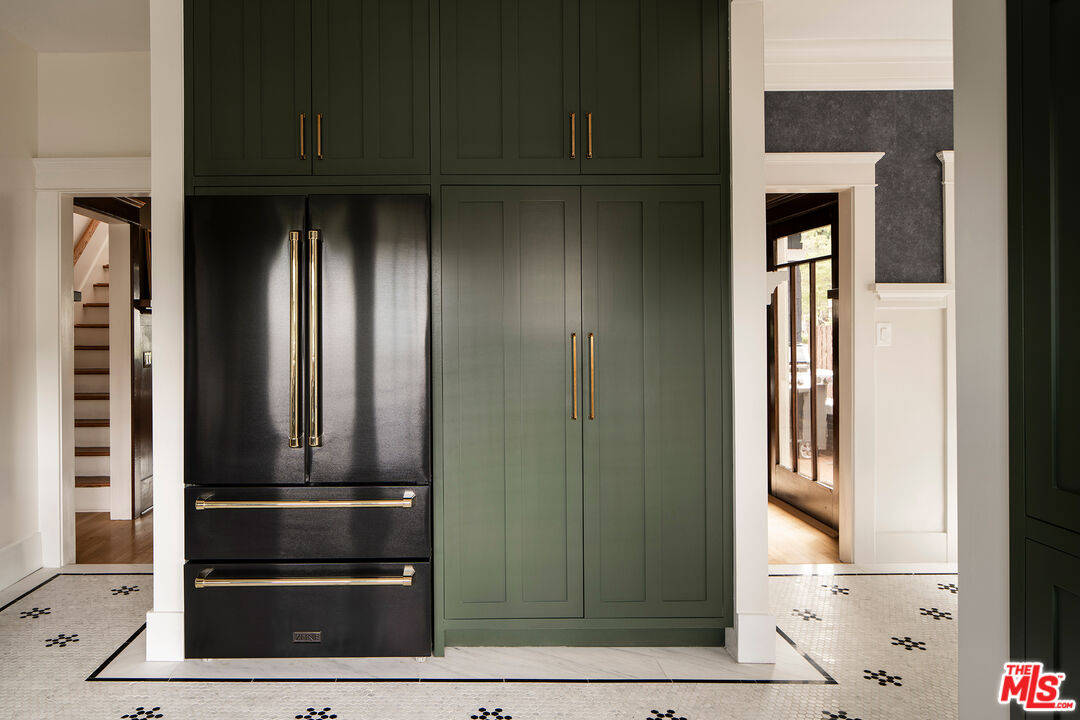
Kitchen with dark green cabinetry, a black built-in refrigerator, and patterned white tile flooring.
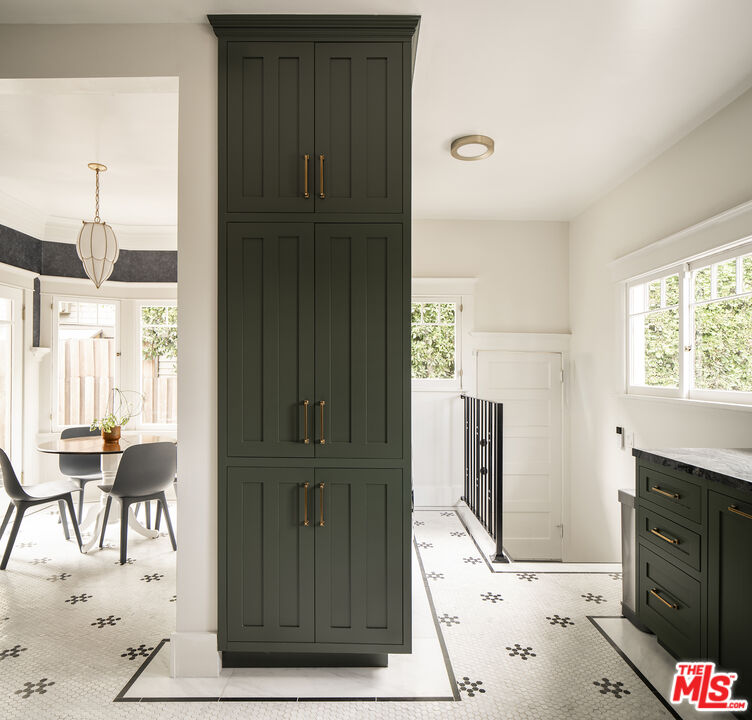
Kitchen with dark green cabinetry, patterned tile flooring, and a dining area beside the windows.
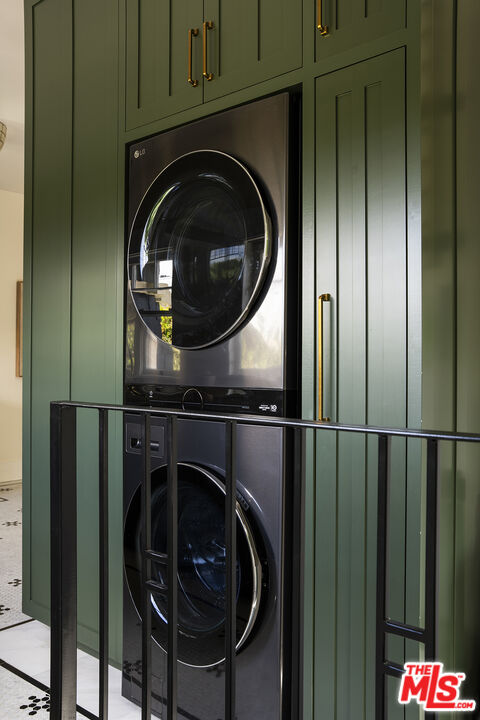
Stacked washer and dryer set into deep green cabinetry with brass hardware.
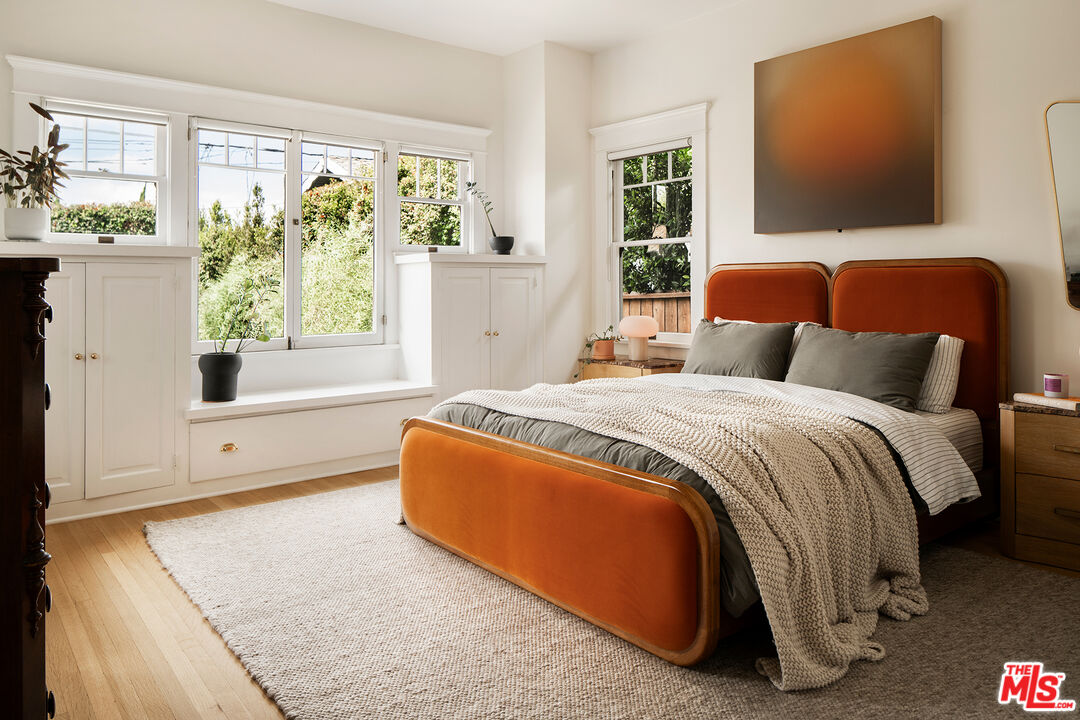
Bedroom with an orange upholstered bed and a bright window seat framed by white built-in cabinets.
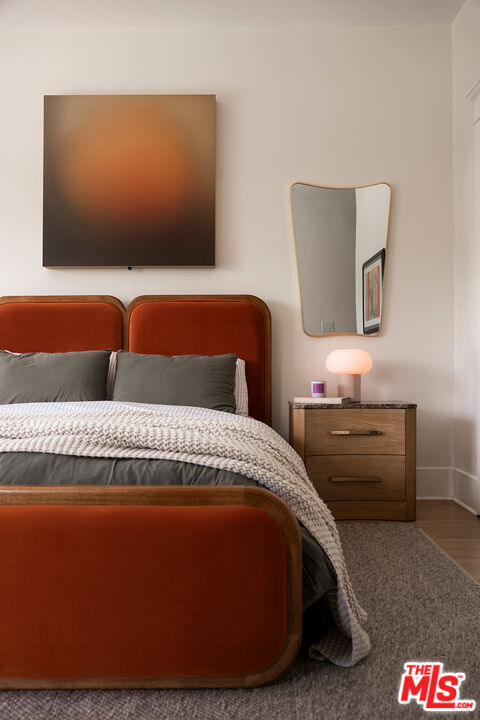
Bedroom with a rust-orange upholstered bed, wavy-edged mirror, and glowing bedside lamp.
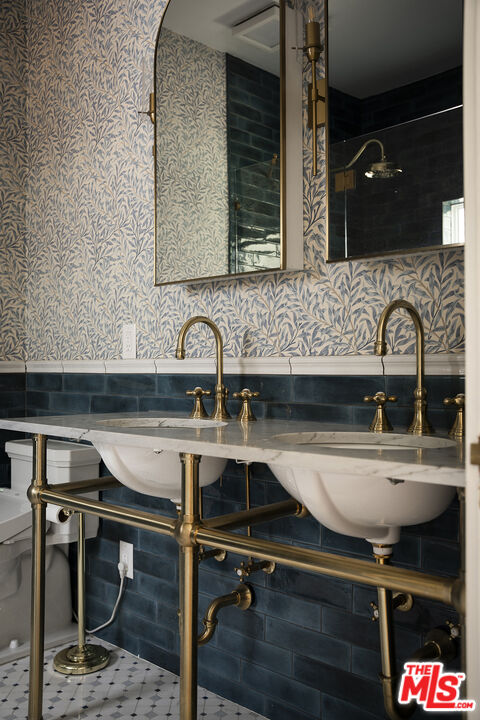
Bathroom double vanity with brass faucets, marble countertop, dark blue tile, and botanical wallpaper.
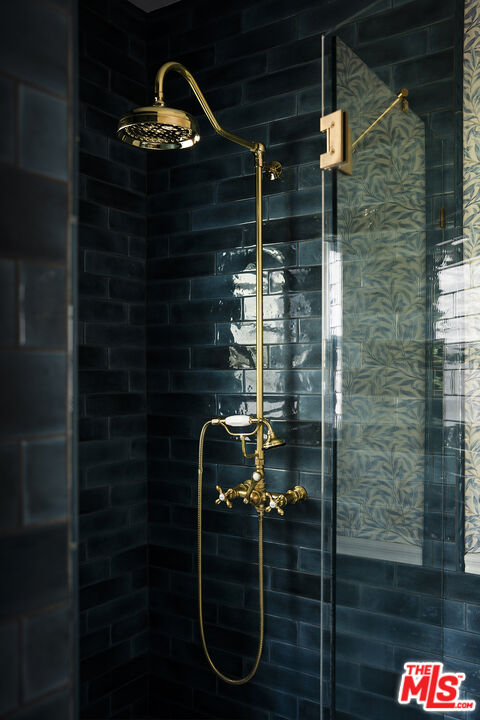
Dark blue tiled shower with brass fixtures and a glass enclosure.
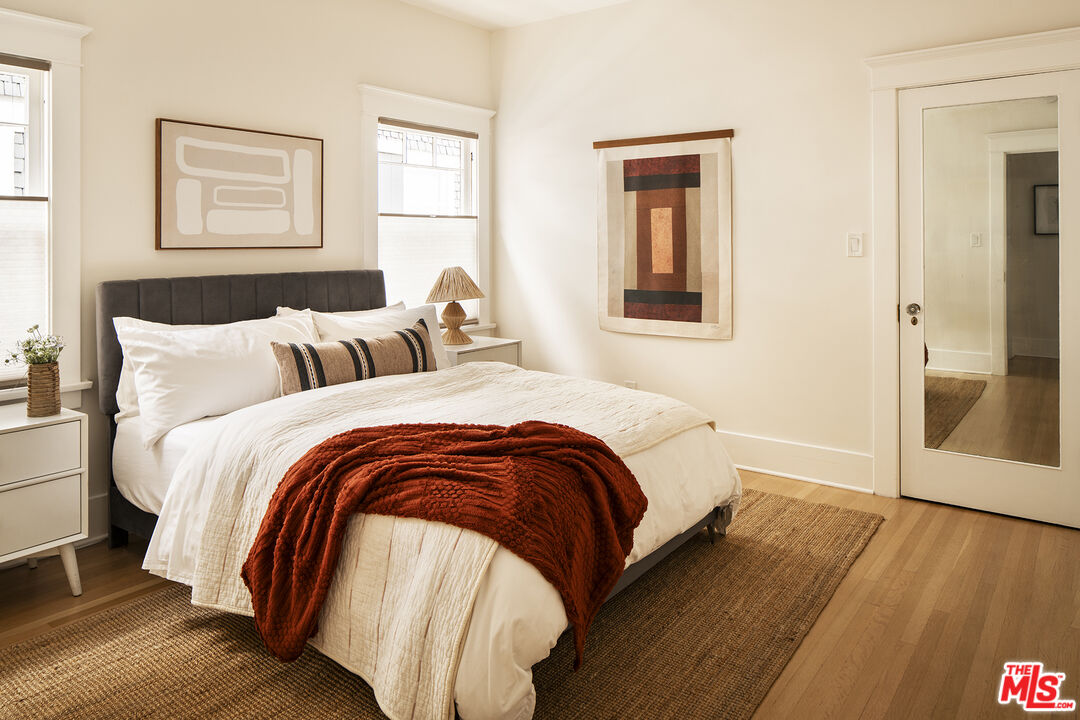
Bedroom with a white bed, rust-red throw, dark upholstered headboard, and hardwood floors.
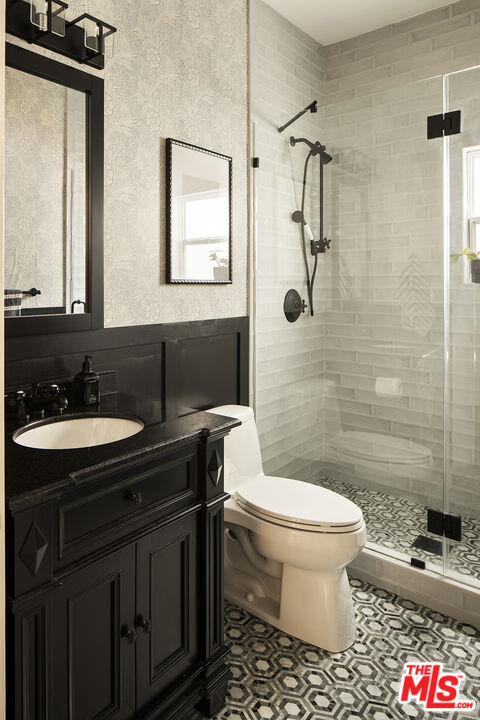
Bathroom with black vanity, patterned floor tile, and a glass-enclosed gray-tile shower.
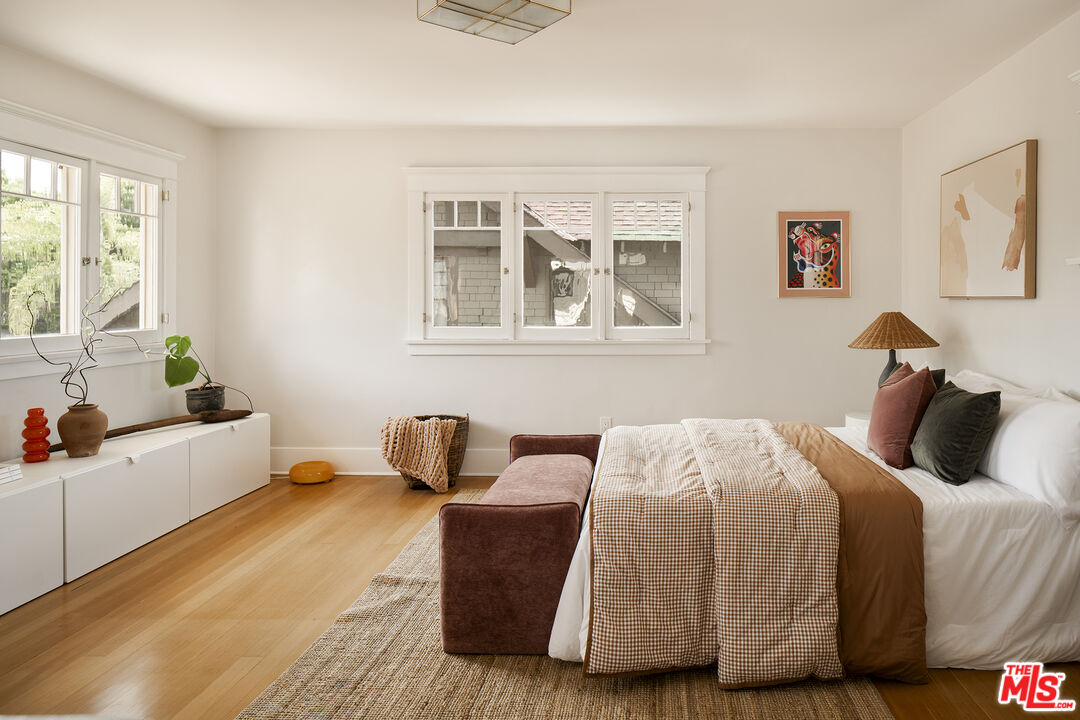
Staged bedroom with gingham bedding, a mauve bench, and white built-in cabinetry.
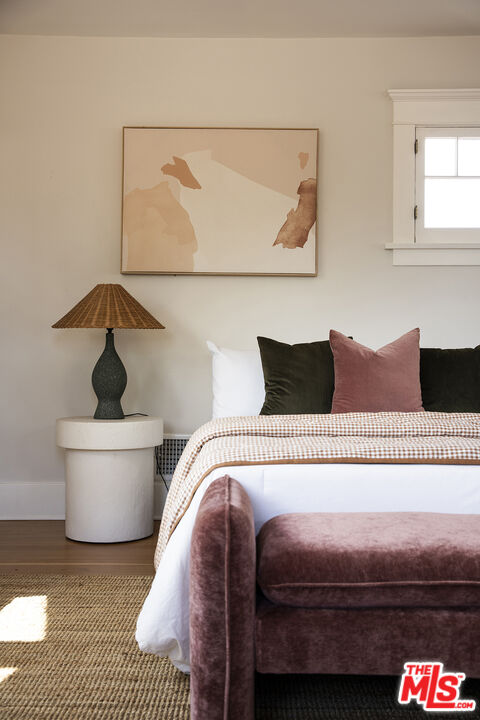
Staged bedroom with a mauve upholstered bench, checkered bedding, and a woven-shade bedside lamp.
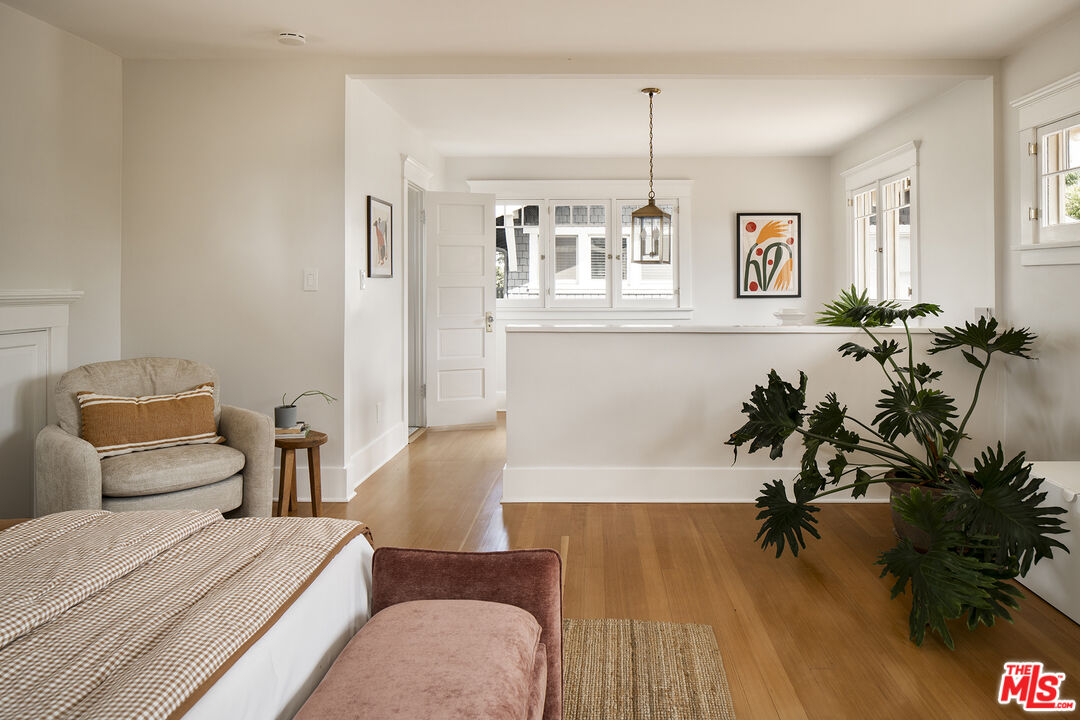
Bedroom with warm wood floors, a cream armchair, and a large leafy plant.
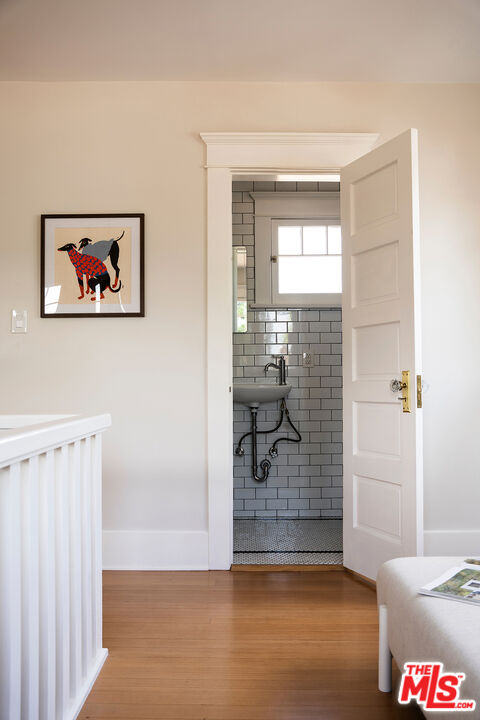
Hallway doorway opens to a tiled bathroom with a pedestal sink and high window.
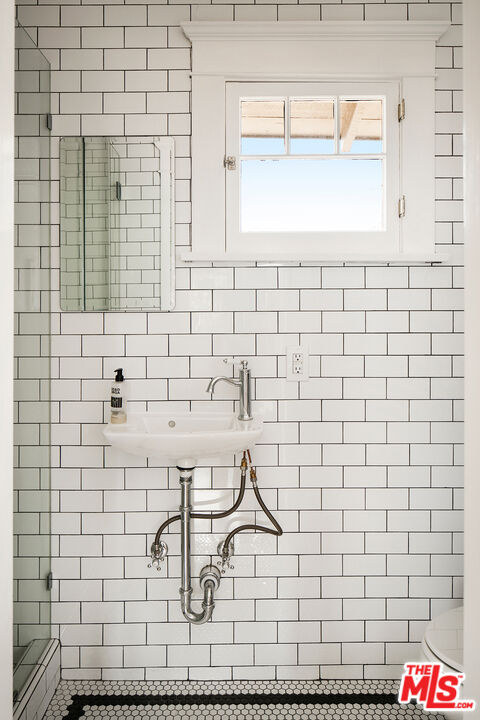
Bathroom sink with exposed chrome plumbing, white subway tile, mirror, and high window.
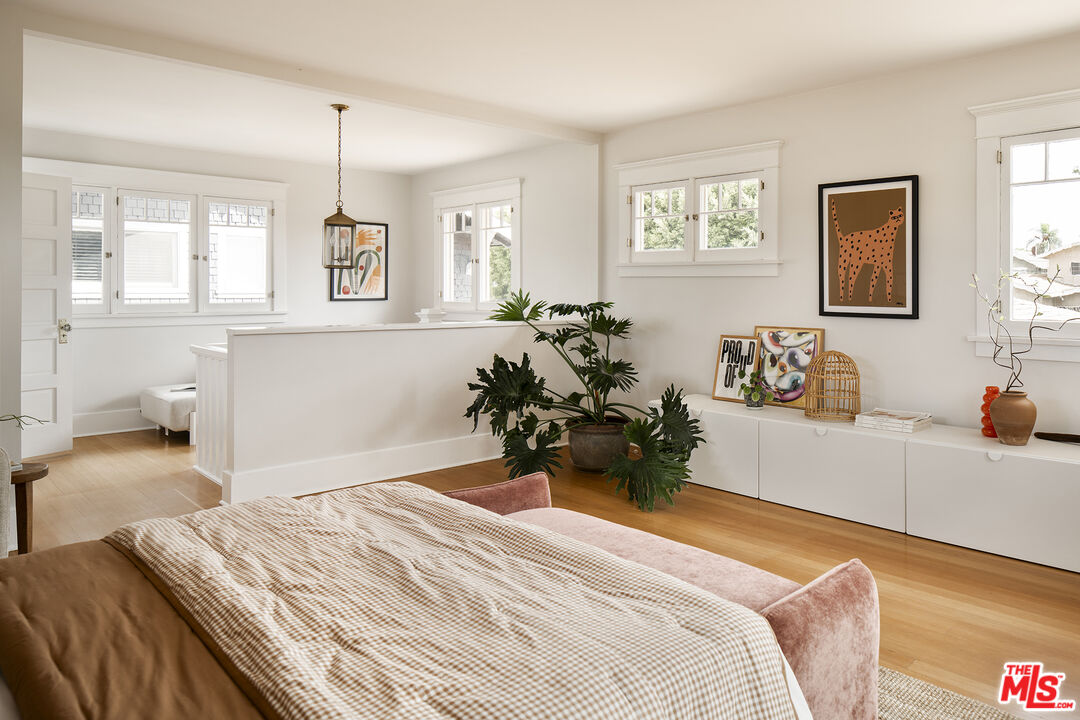
Bright bedroom with a checked duvet, leafy plants, and white built-in cabinetry.
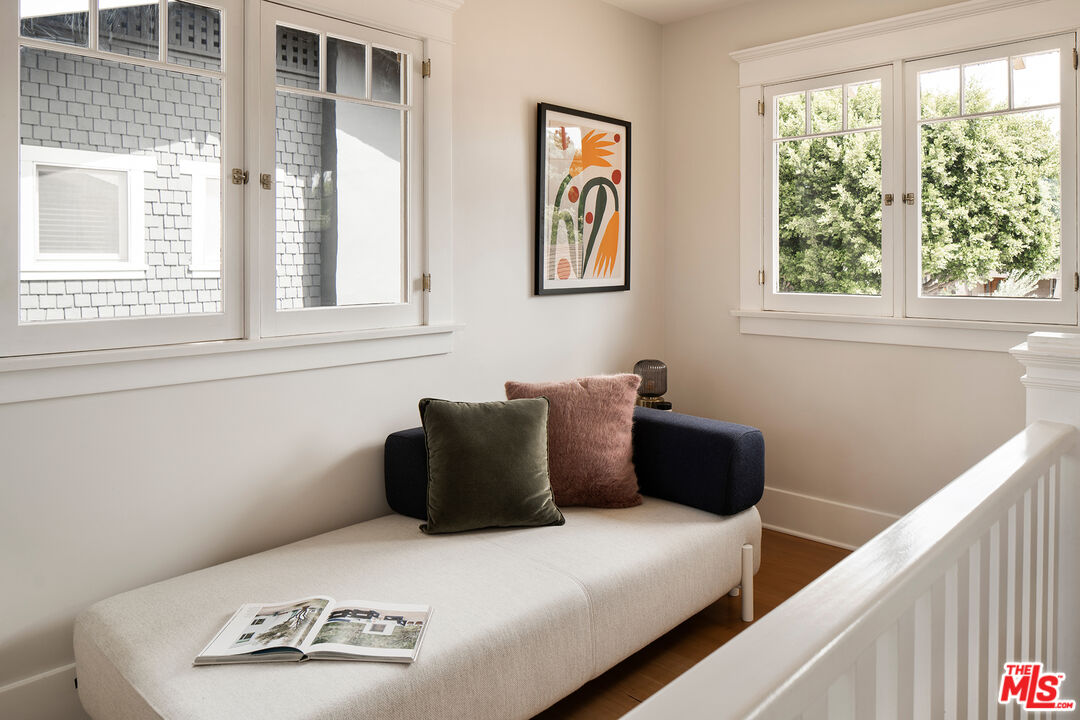
Upstairs sitting area with a cream daybed, colorful cushions, and large windows overlooking trees.
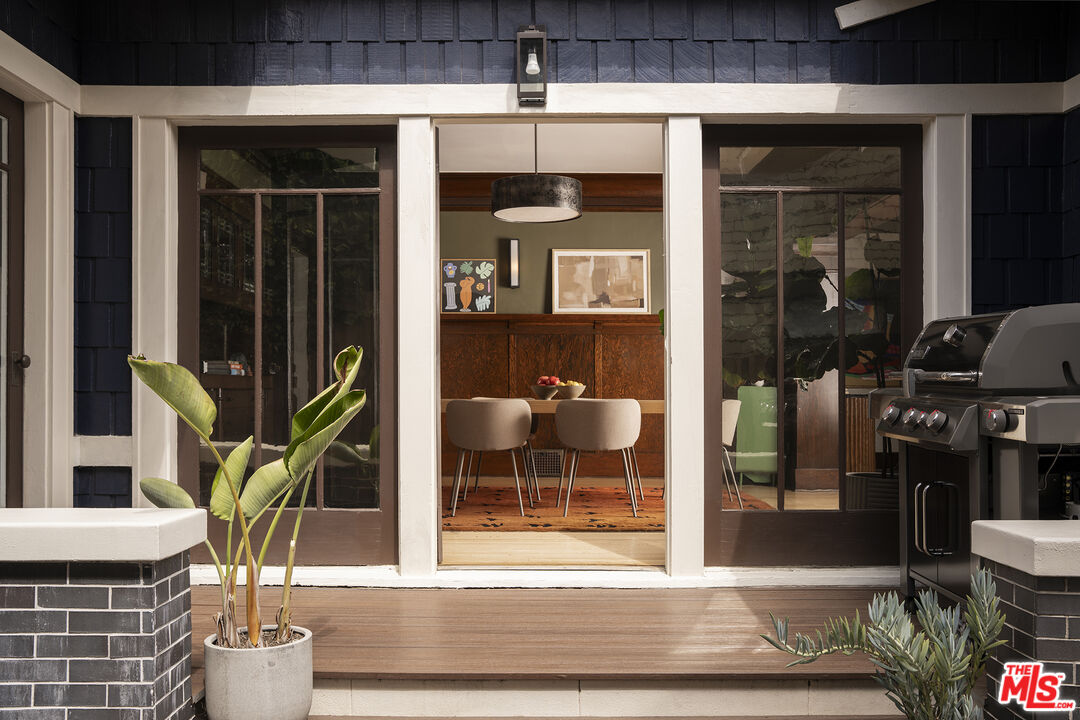
Wood deck with barbecue grill outside open doors to a furnished dining room.
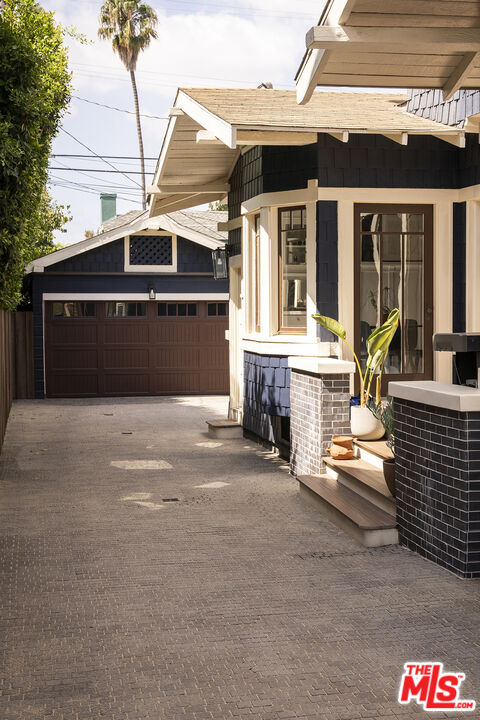
Home exterior with a covered entry, potted plants, paved driveway, and dark brown garage door.
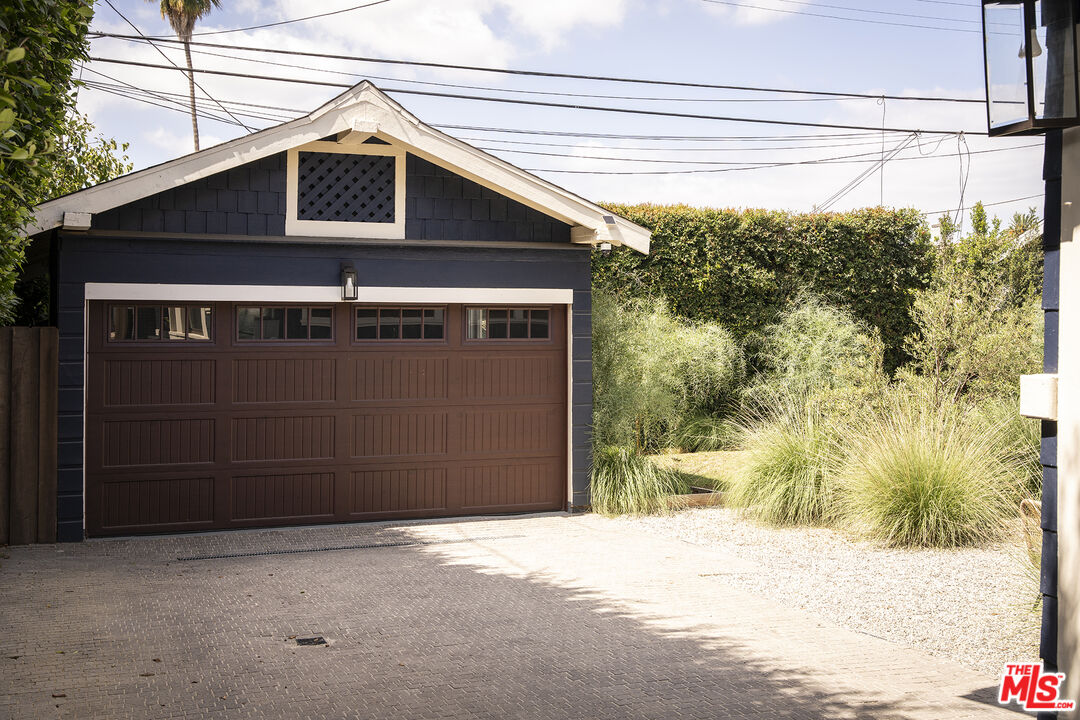
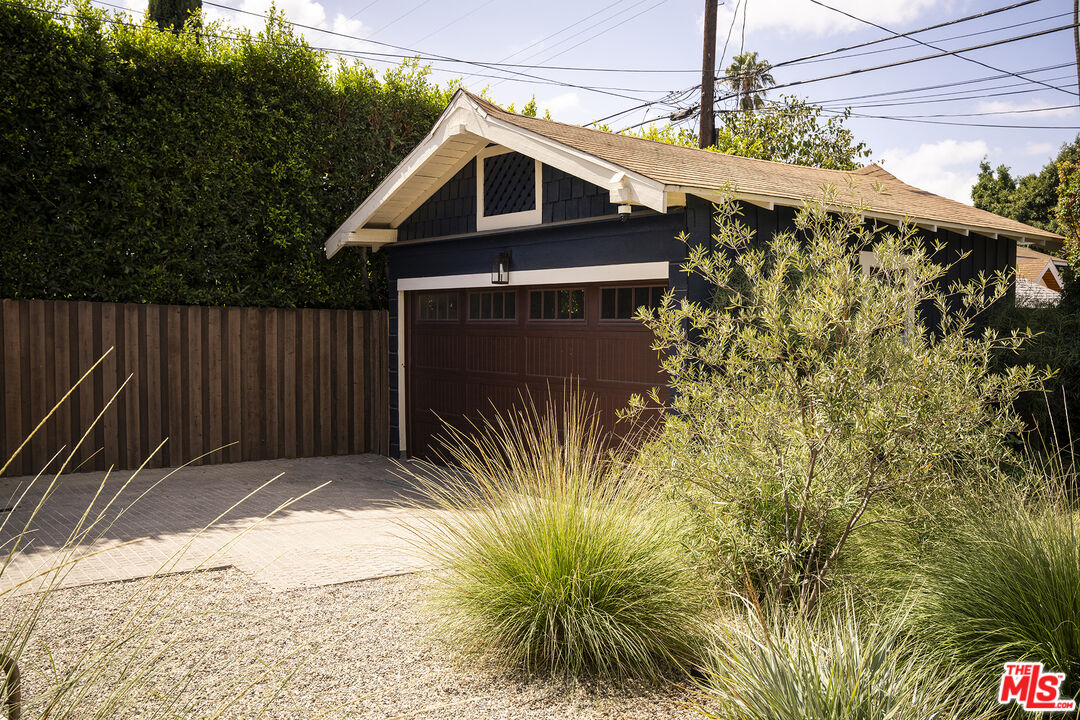
Detached dark-blue garage with a brown paneled door beside landscaped gravel driveway.
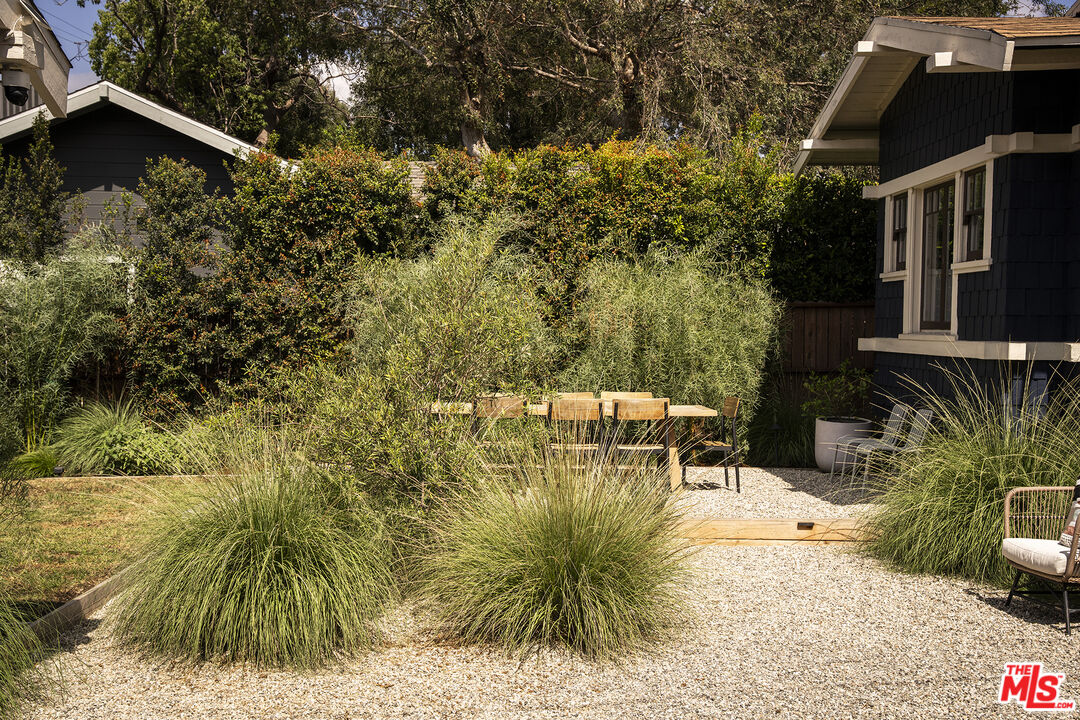
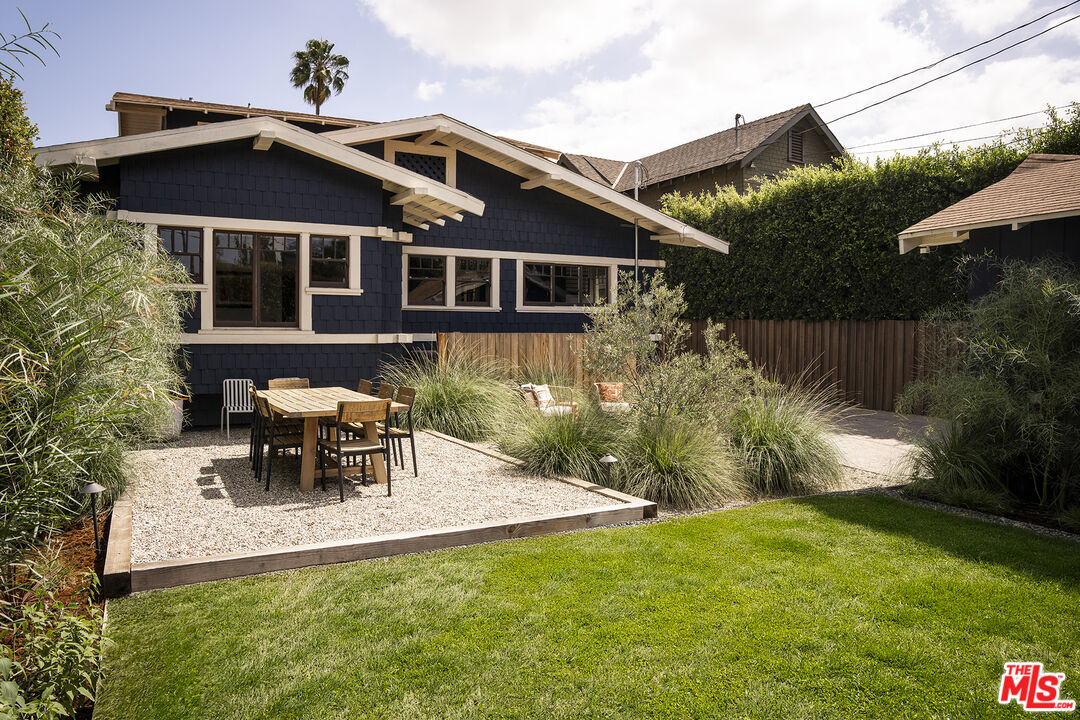
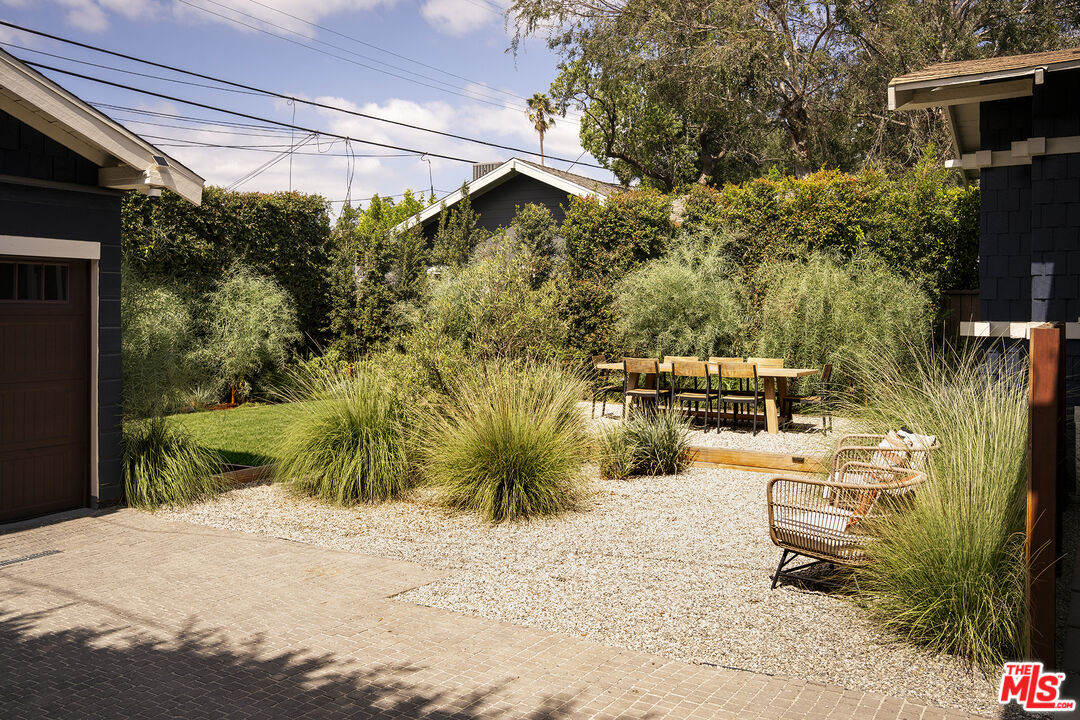
Backyard gravel patio with outdoor dining furniture, ornamental grasses, and dense greenery beside a dark-sided home.
Dark blue rear exterior with a gravel dining patio, landscaped lawn, and mature plantings.
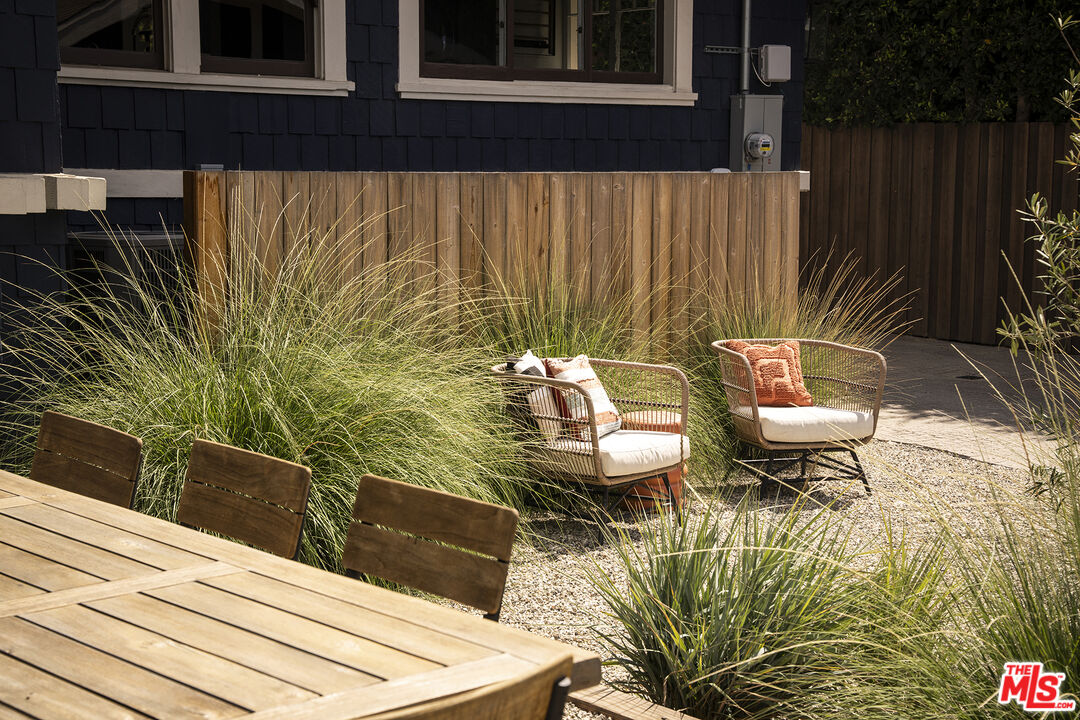
Outdoor patio with gravel landscaping, woven lounge chairs, and a wooden dining table.
Home exterior with a dark two-car garage, gabled roof, and landscaped driveway.
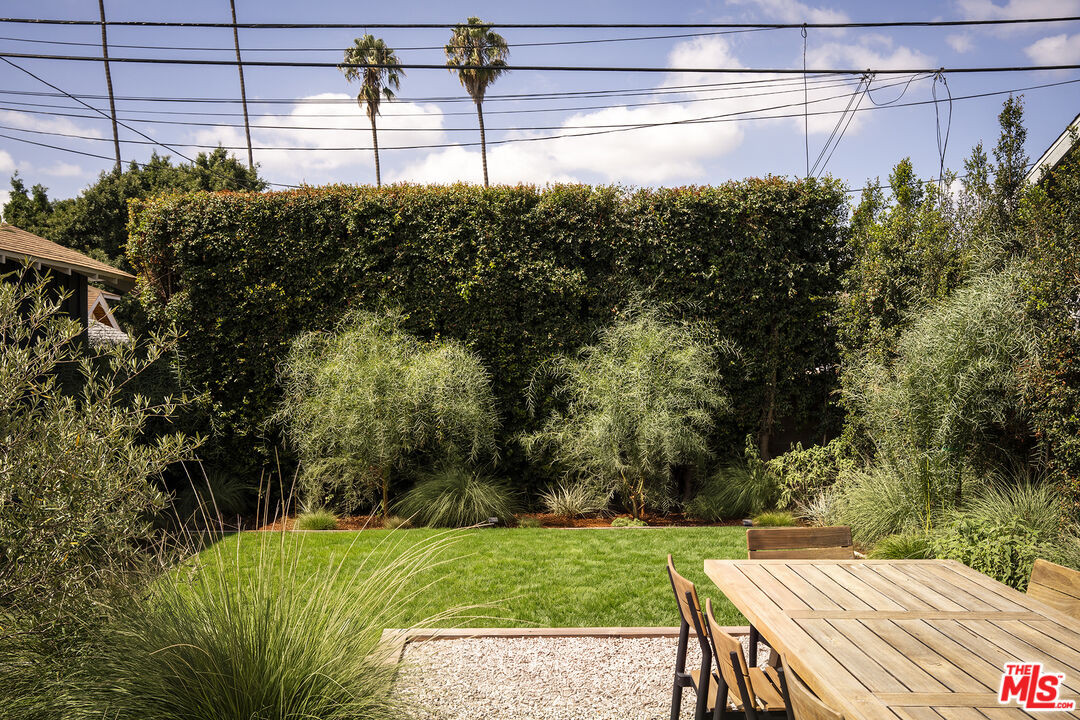
Backyard garden with a lawn, tall privacy hedges, and a wooden outdoor dining table.
Outdoor courtyard with a gravel garden, ornamental grasses, and a furnished dining area.
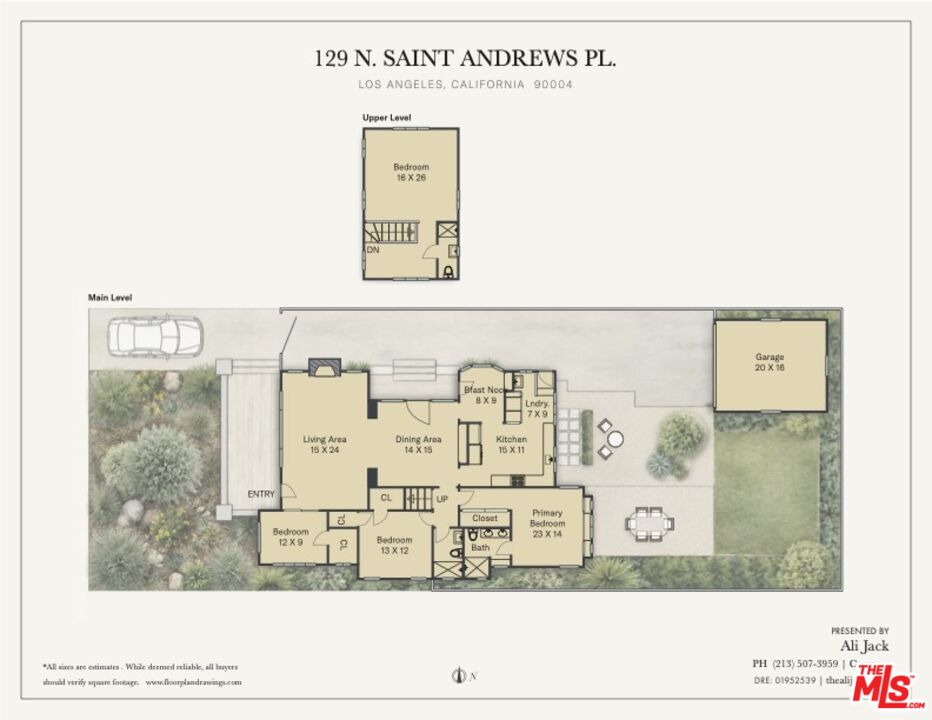
Floor plan of 129 N. Saint Andrews Pl showing the main and upper levels, room layouts, dimensions, and garage.
SEE ALL PHOTOS
Dark shingle house with cream trim, layered gables, landscaped garden, and curved driveway.
Single-story home with an exposed-beam gable roof and drought-tolerant landscaping.
Covered porch with dark blue siding, wood decking, and black chairs beside a planter of red flowers.
Home entrance with dark shingle siding, a wooden front door, a large window, and leafy porch plants.
Living room with a dark wood fireplace, colorful artwork, and large windows.
Living room with a cream sectional, dark wood trim, and colorful wall art.
Living room with a beige sofa, dark wood trim, fireplace, and colorful artwork.
Staged home office with a dark wood desk, ornate rug, and wood-framed windows.
Furnished room with dark wood trim, a curtained clothing rack, cream cabinet, small desk, and patterned rug.
Dining room with a long wooden table, built-in glass-front cabinetry, and a rust-colored patterned rug.
Dining room with dark wood paneling, a light wood table, upholstered chairs, and a patterned rug.
Dining room with a wooden table, upholstered chairs, dark wood paneling, and a black pendant light.
Dining nook with a round table, dark chairs, built-in cabinetry, and large windows overlooking greenery.
Dining area with a round wood table, black chairs, white built-ins, and windows overlooking greenery.
Kitchen with dark green cabinets, farmhouse sink, stainless steel range, and patterned mosaic floor.
Kitchen with dark green cabinets, marble counters, a black range, and large windows.
Kitchen with dark green cabinetry, a black built-in refrigerator, and patterned white tile flooring.
Kitchen with dark green cabinetry, patterned tile flooring, and a dining area beside the windows.
Stacked washer and dryer set into deep green cabinetry with brass hardware.
Bedroom with an orange upholstered bed and a bright window seat framed by white built-in cabinets.
Bedroom with a rust-orange upholstered bed, wavy-edged mirror, and glowing bedside lamp.
Bathroom double vanity with brass faucets, marble countertop, dark blue tile, and botanical wallpaper.
Dark blue tiled shower with brass fixtures and a glass enclosure.
Bedroom with a white bed, rust-red throw, dark upholstered headboard, and hardwood floors.
Bathroom with black vanity, patterned floor tile, and a glass-enclosed gray-tile shower.
Staged bedroom with gingham bedding, a mauve bench, and white built-in cabinetry.
Staged bedroom with a mauve upholstered bench, checkered bedding, and a woven-shade bedside lamp.
Bedroom with warm wood floors, a cream armchair, and a large leafy plant.
Hallway doorway opens to a tiled bathroom with a pedestal sink and high window.
Bathroom sink with exposed chrome plumbing, white subway tile, mirror, and high window.
Bright bedroom with a checked duvet, leafy plants, and white built-in cabinetry.
Upstairs sitting area with a cream daybed, colorful cushions, and large windows overlooking trees.
Wood deck with barbecue grill outside open doors to a furnished dining room.
Home exterior with a covered entry, potted plants, paved driveway, and dark brown garage door.
Detached dark-blue garage with a brown paneled door beside landscaped gravel driveway.
Backyard gravel patio with outdoor dining furniture, ornamental grasses, and dense greenery beside a dark-sided home.
Dark blue rear exterior with a gravel dining patio, landscaped lawn, and mature plantings.
Outdoor patio with gravel landscaping, woven lounge chairs, and a wooden dining table.
Home exterior with a dark two-car garage, gabled roof, and landscaped driveway.
Backyard garden with a lawn, tall privacy hedges, and a wooden outdoor dining table.
Outdoor courtyard with a gravel garden, ornamental grasses, and a furnished dining area.
Floor plan of 129 N. Saint Andrews Pl showing the main and upper levels, room layouts, dimensions, and garage.
For Sale

129 N St Andrews Pl

129 N St Andrews Pl, Los Angeles, CA 90004

$2,299,000
Nestled within coveted and historic St. Andrews Square, this magnificent 1913 Craftsman effortlessly marries timeless architectural character with the sophistication of modern living. Painstakingly renovated, this exceptional four-bedroom, three-bathroom residence offers a refined interpretation of classic Los Angeles living. Thoughtfully preserving the spirit of its historic pedigree while embracing contemporary elegance and evoking a timeless spirit, this showcase home offers an exceptional balance of character, craftsmanship, and modern comfort. Every detail has been carefully considered, creating an inviting and sophisticated environment that feels both authentic and effortlessly current. Set back from the street and ideally positioned near the sought-after neighborhoods of Hancock Park, Melrose Hill and Larchmont Village, you and yours can start your days on your expansive front porch sipping your morning coffee, reading your favorite book and relaxing away the day. Massively solid traditional mahogany front door welcomes you to an open concept floor plan with character rich details indicative of a by-gone era; mahogany moldings, warm, rich hardwood floors, pocket doors, large catalog-worthy kitchen with floor-to-ceiling custom cabinets, premium black stainless steel top-of-the-line appliances that will inspire the chef in you, charming cozy breakfast nook, and curated wallpaper, are just a few of the outstanding features beholden here. Upgraded systems have been restored with unparalleled attention to detail, including curated drought tolerant landscaping with its open desert landscaping and eco friendly greenery. Detached garage offers additional bonus and functional space. In close proximity to some of Los Angeles' charming neighborhood cafes and boutiques; Wednesdays and Sundays Larchmont Village Farmers' Market, Wilshire Tennis Club, plus an array of award winning restaurants. Located in the St. Andrews Square Historic District. Bathed in natural light at every turn, masterfully reimagined and meticulously updated with unparalleled attention to detail, 129 North Saint Andrews Place is a truly exceptional residence where your next chapter begins...

4
beds

3
baths

2,439 Sq.Ft. LIVING AREA

6,598 Sq.Ft. lot

Ali Jack

Ali Jack

Features & Amenities

Interior

  • total bedrooms4
  • Total bathrooms3
  • three quarter bathrooms3
  • Laundry room In Kitchen
  • Flooring Tile, Hardwood
  • Fireplace Decorative, Living Room
  • APPLIANCES Dishwasher, Dryer, Freezer, Garbage Disposal, Hood Fan, Range/Oven, Refrigerator, Washer

Area & Lot

  • Status For Sale
  • Living Area2,439 Sq.Ft.
  • Lot Area6,598 Sq.Ft.
  • MLS® ID26990149
  • TypeResidential
  • YEAR BUILT1913
  • Architecture StylesCraftsman
  • Water FrontageNone
  • View DescriptionTree Top

Exterior

  • STORIES2
  • Garage Space1.0
  • water SourcePublic
  • PoolNone
  • roofShingle
  • parkingGarage - 1 Car, Detached, Driveway - Brick
  • HEAT TYPECentral
  • AIR CONDITIONINGAir Conditioning, Central
  • sewerIn Street

Financial

  • Sales Price$2,299,000
  • Zoning LAR2
Single-story home with an exposed-beam gable roof and drought-tolerant landscaping.

Schedule a Showing

I would love to show you our beautiful property. Please select your preferred date and time below. An agent will be in touch shortly to confirm your appointment.

Schedule a Showing

I would love to show you our beautiful property. Please select your preferred date and time below. An agent will be in touch shortly to confirm your appointment.

Thank you for your interest in 129 N St Andrews Pl, Los Angeles, CA 90004. We are reviewing your request and will be in touch shortly!

Mortgage Calculator

Estimate your monthly mortgage payment, including the principal and interest, property taxes, and HOA. Adjust the values to generate a more accurate rate.

All estimates are provided for informational purposes only. Actual amounts may vary.
$0,000 Your Payment 20 15 65
$0,000 Your Payment

Let’s Find Your Dream Home

Get assistance in determining the current property value, crafting a competitive offer, writing and negotiating a contract, and much more. Contact me today.

Follow Me on Instagram