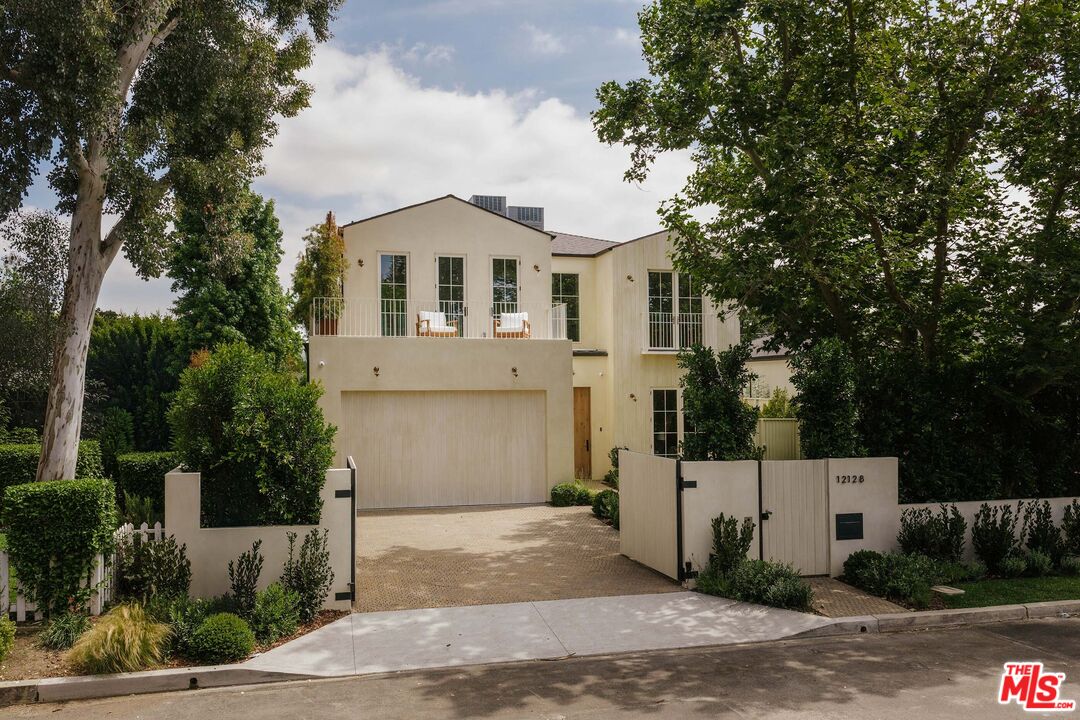
Set behind private gates in the heart of Valley Village, this newly reimagined architectural estate designed by Concept by C showcases refined craftsmanship and airy, light-filled interiors. Warm-toned wood floors guide you through a thoughtfully designed open-concept layout anchored by a showpiece chef's kitchen appointed with an ILVE Majestic dual-fuel range as its centerpiece, premium Thermador appliances, an oversized island and butler's pantry with walk-in storage. The kitchen opens seamlessly to a custom banquette breakfast area and inviting living room, creating an effortless flow for everyday living and entertaining. Floor-to-ceiling sliding glass doors extend your living space into the backyard, blurring the line between indoor and outdoor living. Designed as a private outdoor retreat, the backyard is highlighted by a sparkling pool and spa, built-in BBQ and ample space for al fresco dining and lounging. Completing the main level is a spacious family room, formal dining room, private office with French doors opening to a serene front patio, two ensuite bedrooms and a chic powder bath. Upstairs, three generously sized ensuite bedrooms each enjoy private balconies, including a luxurious primary suite that features a custom walk-in closet and spa-inspired bath, boasting a soaking tub, oversized shower with bench seating, dual sink vanity, separate water closet and exquisite stone finishes. Additional highlights include a dedicated laundry room, high ceilings throughout and a two-car garage. Ideally located within the top-rated Colfax Charter School District and just moments from prestigious private schools, the major studios and Ventura Boulevard's premier shops and restaurants.