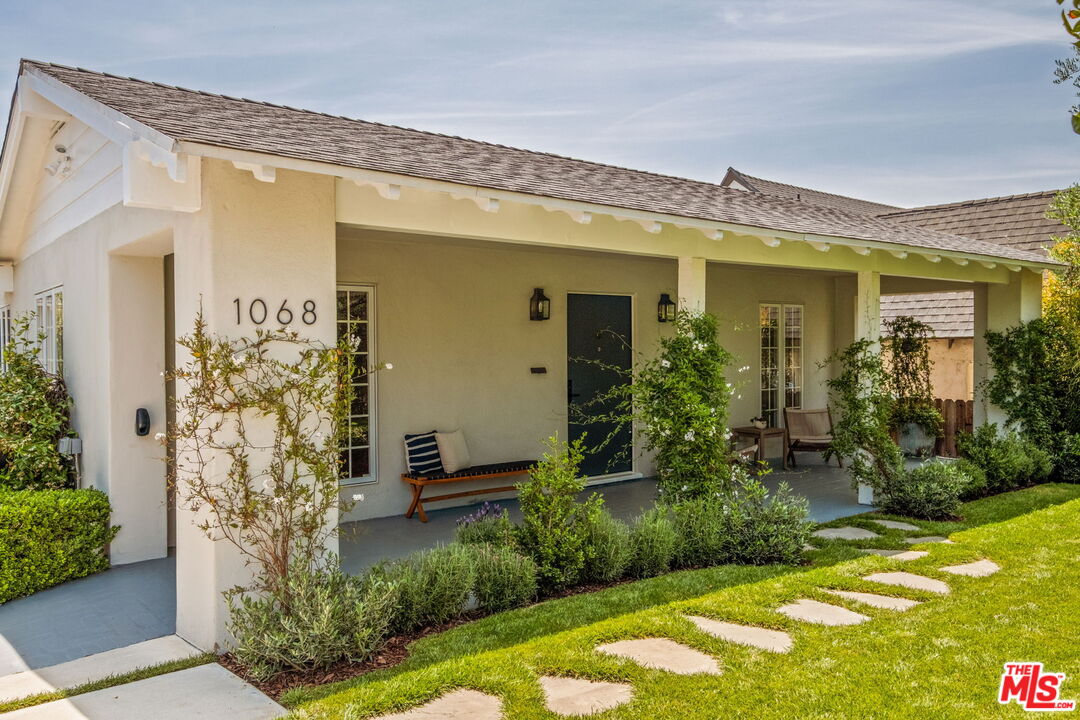
They just don't make them like they used to! Welcome home to this renovated, character rich charmer located in the heart of one of L.A'.s most desirable neighborhoods. Nestled, hedged and set aback from the tree lined street, this reimagined home is the definition of sophisticated living and timeless charm. Wind your way up the walkway to your secluded front porch, hedged for privacy under curated landscaping the perfect spot for sipping your morning coffee, reading your paper and starting your day as you soak in the tranquility. Open the large, classic wooden door where an open concept floor plan instantly welcomes you; complete with warm, tasteful hardwood floors throughout. Rich, natural light pours in from the large windows as you cozy up to an expansive living room, the perfect spot for gathering, hanging and cozying up next to your handsome fireplace. The architectural appointments continue with large, beamed ceilings and curved archways where a separate dining room awaits you. The kitchen is chef's dream complete with hunter green built-ins, easy push drawers, and top of the line appliances seamlessly built into the custom cabinetry. Step outside to a gated and private world of your own, complete with ample space perfect for those long, L.A. summer nights, al-fesco dining, or drifting away the days with friends and loved ones. Professionally landscaped oasis filled with pink bougainvillea, lavender, bee's bliss, jasmine and raised planter beds filled with fresh herbs and tomatoes, cradled in front of grapefruit, lemon, orange and gala apple trees that will bring out the green thumb in you. Large, detached garage has been skillfully and meticulously converted into a permitted ADU with catalogue-worthy fit and finishes, a full kitchen with clad fridge, dishwasher drawers, stove top, carrera marble counter top with custom edging, and energy efficient mini-split for heating and cooling, separate bedroom with Murphy bed and built-in storage plus full bath for value added. Three bedrooms offer form and functionality, with the primary overlooking the backyard complete with its very own wood burning fireplace and en suite. Bathed in natural light at every turn, this thoughtfully designed down-to- the-last-detail home is the perfect sanctuary for living and relaxation, where you and yours can truly live the California dream. Situated a mere two blocks from the Queen Anne Recreation Center with Tennis courts, Memorial Park Library & Park, and in close proximity to Larchmont and the Larchmont Farmers' Market the best the neighborhood has to offer.