Leave a Message

Thank you for your message. We will be in touch with you shortly.

Explore Our Properties
1012 S Longwood Ave
1012 S Longwood Ave
1012 S Longwood Ave
1012 S Longwood Ave
1012 S Longwood Ave
1012 S Longwood Ave
1012 S Longwood Ave
1012 S Longwood Ave
1012 S Longwood Ave
1012 S Longwood Ave
1012 S Longwood Ave
1012 S Longwood Ave
1012 S Longwood Ave
1012 S Longwood Ave
1012 S Longwood Ave
1012 S Longwood Ave
1012 S Longwood Ave
1012 S Longwood Ave
1012 S Longwood Ave
1012 S Longwood Ave
1012 S Longwood Ave
1012 S Longwood Ave
1012 S Longwood Ave
1012 S Longwood Ave
1012 S Longwood Ave
1012 S Longwood Ave
SEE ALL PHOTOS
1012 S Longwood Ave
1012 S Longwood Ave
1012 S Longwood Ave
1012 S Longwood Ave
1012 S Longwood Ave
1012 S Longwood Ave
1012 S Longwood Ave
1012 S Longwood Ave
1012 S Longwood Ave
1012 S Longwood Ave
1012 S Longwood Ave
1012 S Longwood Ave
1012 S Longwood Ave
1012 S Longwood Ave
1012 S Longwood Ave
1012 S Longwood Ave
1012 S Longwood Ave
1012 S Longwood Ave
1012 S Longwood Ave
1012 S Longwood Ave
1012 S Longwood Ave
1012 S Longwood Ave
1012 S Longwood Ave
1012 S Longwood Ave
1012 S Longwood Ave
1012 S Longwood Ave
Courtesy of Compass
For Sale

1012 S Longwood Ave

1012 S Longwood Ave, Los Angeles, CA 90019

$1,950,000
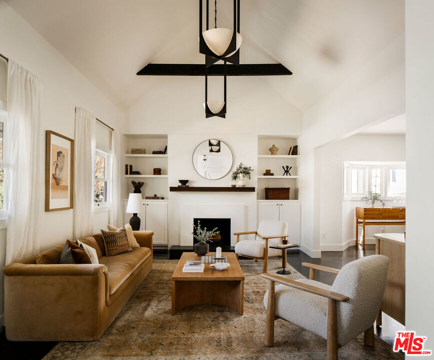
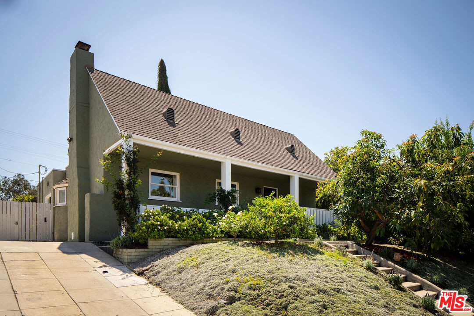
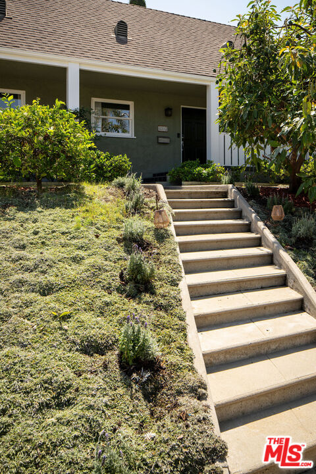
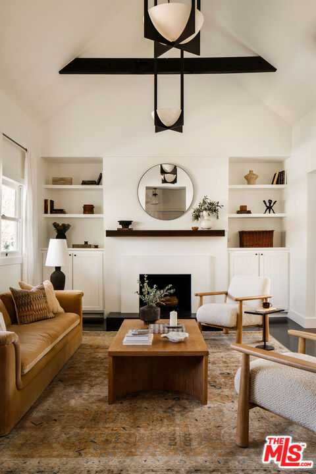

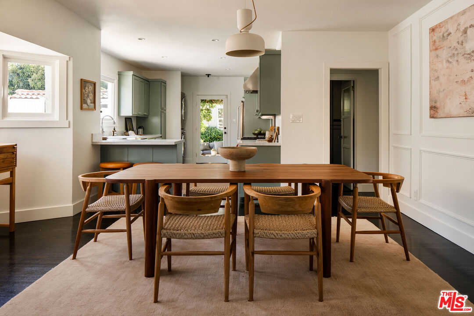
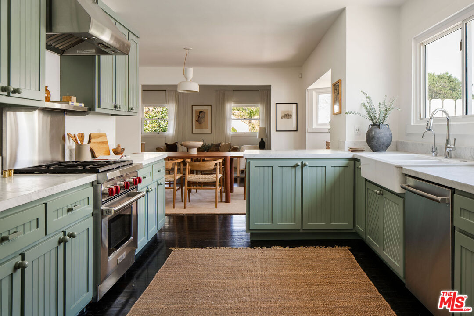
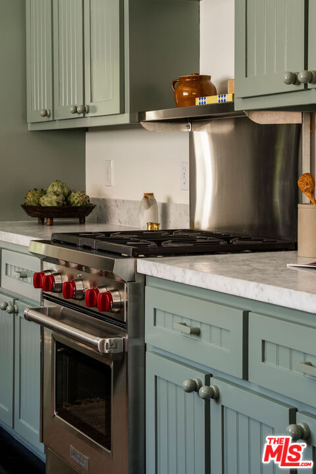
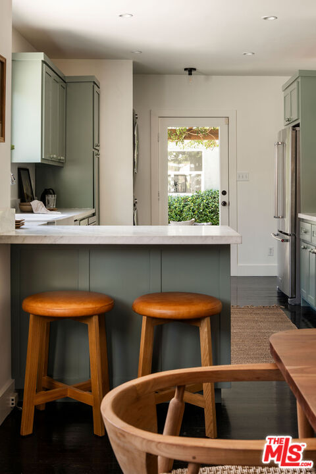
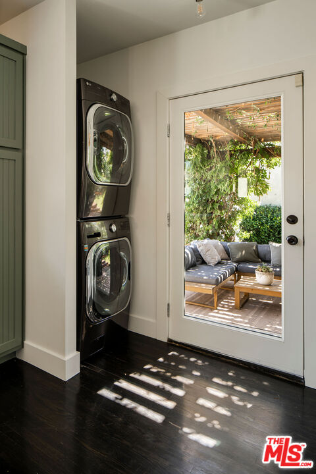
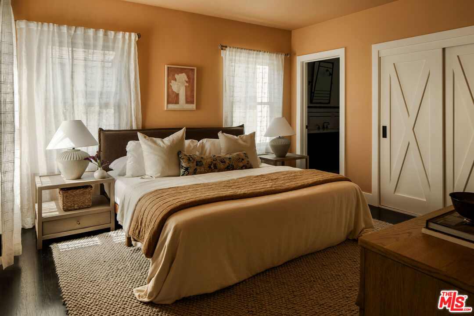
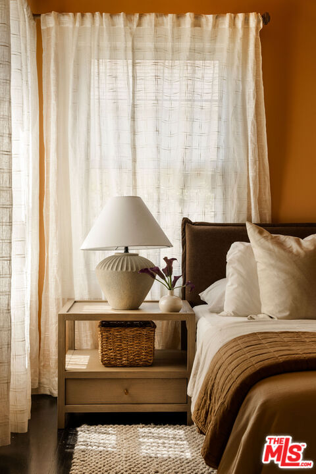
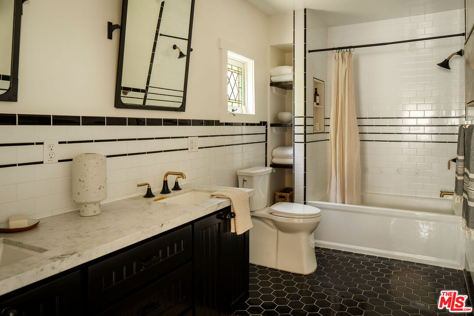
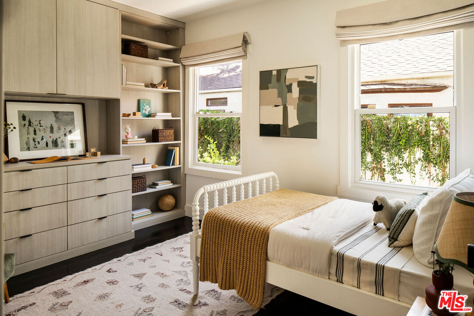
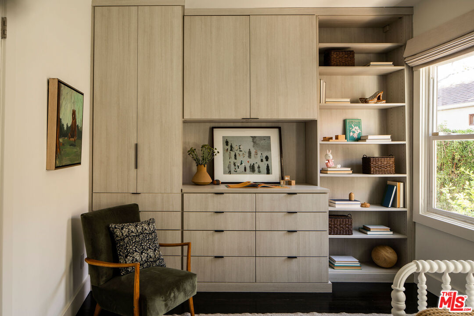
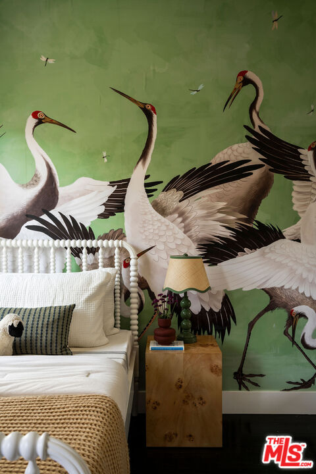
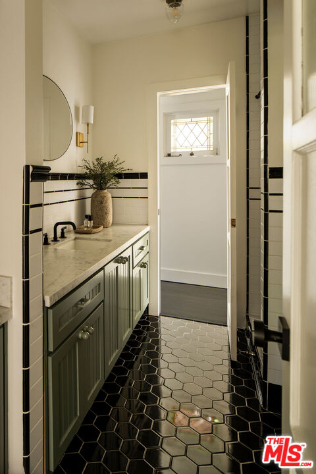
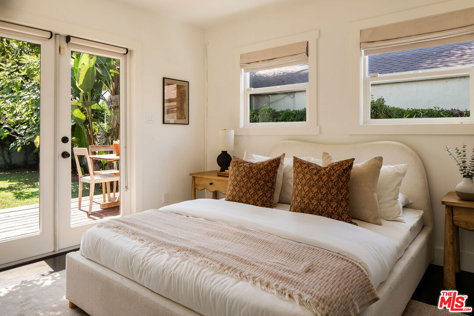
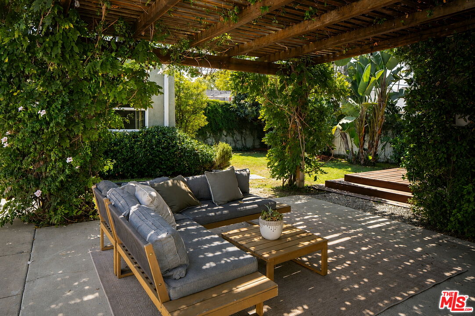
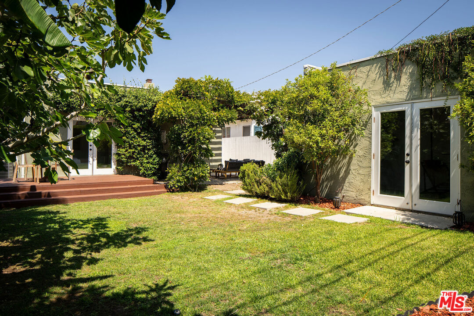
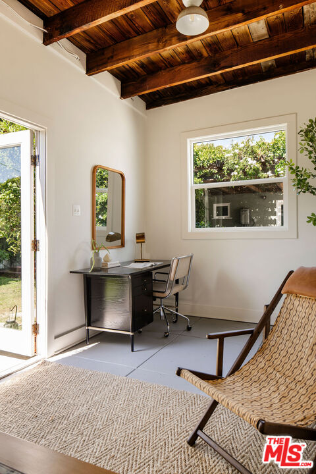
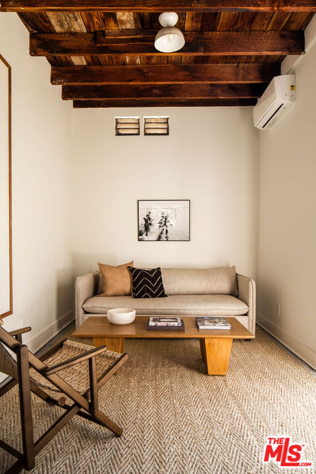
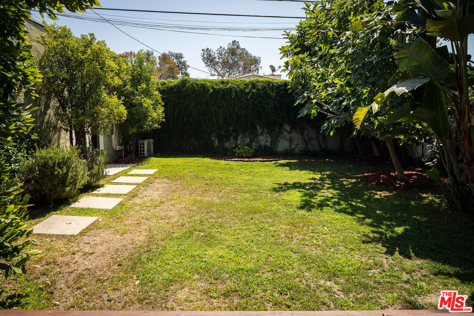
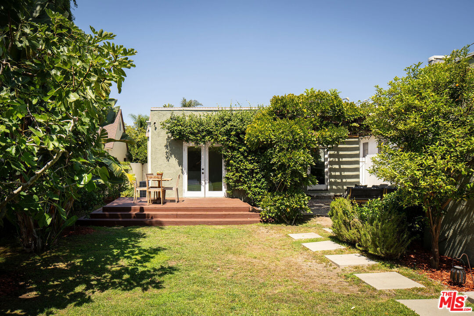
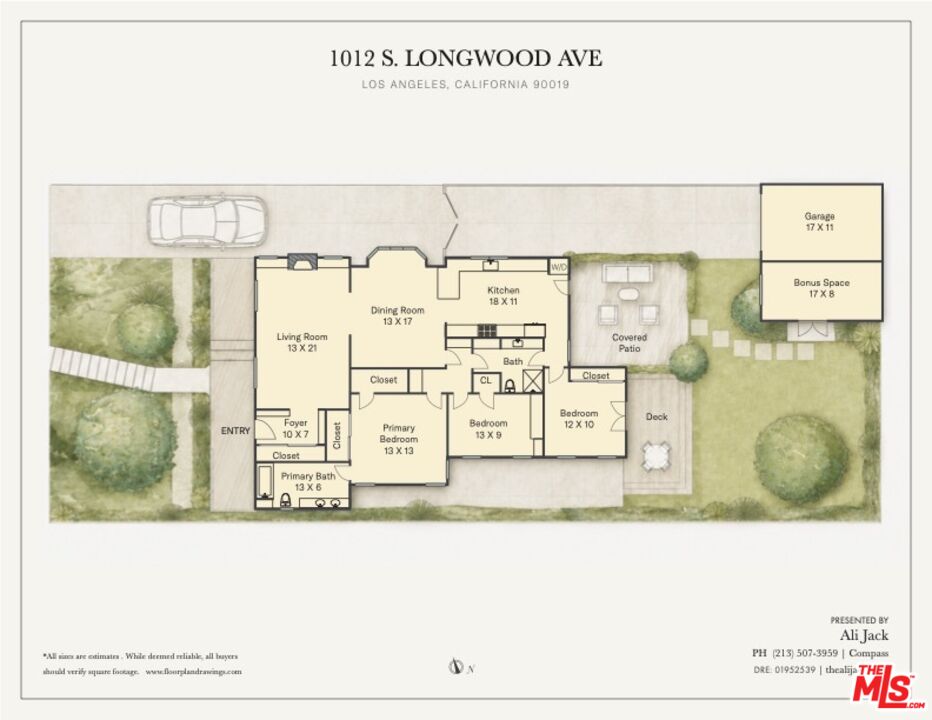
Welcome home to this handsome and tastefully remodeled 1928 charmer, where traditional elements meet modern sophistication. Located in one of Los Angeles' most prestigious and desirable neighborhoods Hancock Park, this expansive, 3 bed, 2 bath home is the one you've been waiting for. Set aback from the street and nestled into tree-lined Longwood Ave., this is where you and yours can write your next chapter of your LA story. Walk up the steps and be greeted to a tranquil and serene front yard, brimming with mature landscaping, vibrant greenery and a curated array of pomegranate, avocado and Meyer lemon trees. Here, you can begin your mornings while you sit on your front porch and watch the world go by as you sip your morning coffee, read your newspaper and start your day. Open the classic lacquer front door and be instantly greeted by rich, hardwood floors throughout. Large living room, with massive vaulted ceilings and exposed beams, creates a luminous and expansive atmosphere where you can cozy up by the fireplace - the perfect spot for TV watching, lounging and hanging with your brood. An open concept floor plan flows into a classic dining room, the perfect space spot to create those memorable dining experiences. Updated kitchen features custom cabinetry, Carrara marble countertops and top-of-the-line, stainless steel appliances complete with Wolf stove and Bosch dishwasher. Three separate bedrooms await, each with their own ample closets and built in cabinets offering separation, functionality and comfortable spaces. The primary, with its own en suite, comes with traditional subway tile, dual sinks, and marquee fit and finishes. French Doors off of the third bedroom, open out to a wooden deck overlooking a tranquil and expansive backyard where a Zen-like world is yours. Here is where you can BBQ, dine alfresco and enjoy those long LA summer nights under the stars, surrounded by your own cultivated Kumquat, Loquat, fig, orange, lime trees and more lush greenery. Converted detached bonus space off of the garage, measures 136 sq ft, perfect for a creatives' studio, home gym, or work from home space. Bathed in magical light at every turn and thoughtfully modern throughout, this turnkey residence delivers the perfect mix of character and convenience; offering a rare sense of tranquility, privacy, and effortless comfort. Seated mere blocks from the Queen Anne Recreation Center with Tennis courts, Memorial Park Library & Park, and in close proximity to Larchmont and the Larchmont Farmers' Market - your genuine oasis in L.A. awaits.

8/16/2026 1:00PM - 4:00PM PDT

8/18/2026 11:00AM - 2:00PM PDT

8/23/2026 1:00PM - 3:00PM PDT

3
beds

2
baths

1,593 Sq.Ft. LIVING AREA

6,274 Sq.Ft. lot

Ali Jack

Ali Jack

Features & Amenities

Interior

  • total bedrooms3
  • Total bathrooms2
  • full bathrooms2
  • Laundry room In Kitchen, Laundry Closet Stacked
  • Flooring Hardwood, Tile
  • Fireplace Decorative, Living Room
  • APPLIANCES Washer, Refrigerator, Range/Oven, Freezer, Garbage Disposal, Dryer, Dishwasher, Alarm System, Hood Fan

Area & Lot

  • Status For Sale
  • OPEN HOUSE

    8/16/2026 1:00PM - 4:00PM PDT

    8/18/2026 11:00AM - 2:00PM PDT

    8/23/2026 1:00PM - 3:00PM PDT

  • Living Area1,593 Sq.Ft.
  • Lot Area6,274 Sq.Ft.
  • MLS® ID26868545
  • TypeResidential
  • YEAR BUILT1928
  • Architecture StylesBungalow
  • View DescriptionTree Top

Exterior

  • STORIES1
  • Garage Space1.0
  • PoolNone
  • parkingGarage Is Detached, Garage - 1 Car, Driveway - Concrete, Gated, Tandem
  • HEAT TYPECentral
  • AIR CONDITIONINGAir Conditioning, Central

Financial

  • Sales Price$1,950,000
  • Zoning LAR1
image

Schedule a Showing

I would love to show you our beautiful property. Please select your preferred date and time below. An agent will be in touch shortly to confirm your appointment.

Schedule a Showing

I would love to show you our beautiful property. Please select your preferred date and time below. An agent will be in touch shortly to confirm your appointment.

Thank you for your interest in 1012 S Longwood Ave, Los Angeles, CA 90019. We are reviewing your request and will be in touch shortly!

Mortgage Calculator

Estimate your monthly mortgage payment, including the principal and interest, property taxes, and HOA. Adjust the values to generate a more accurate rate.

All estimates are provided for informational purposes only. Actual amounts may vary.
$0,000 Your Payment 20 15 65
$0,000 Your Payment

Let’s Find Your Dream Home

Get assistance in determining the current property value, crafting a competitive offer, writing and negotiating a contract, and much more. Contact me today.

Follow Me on Instagram